

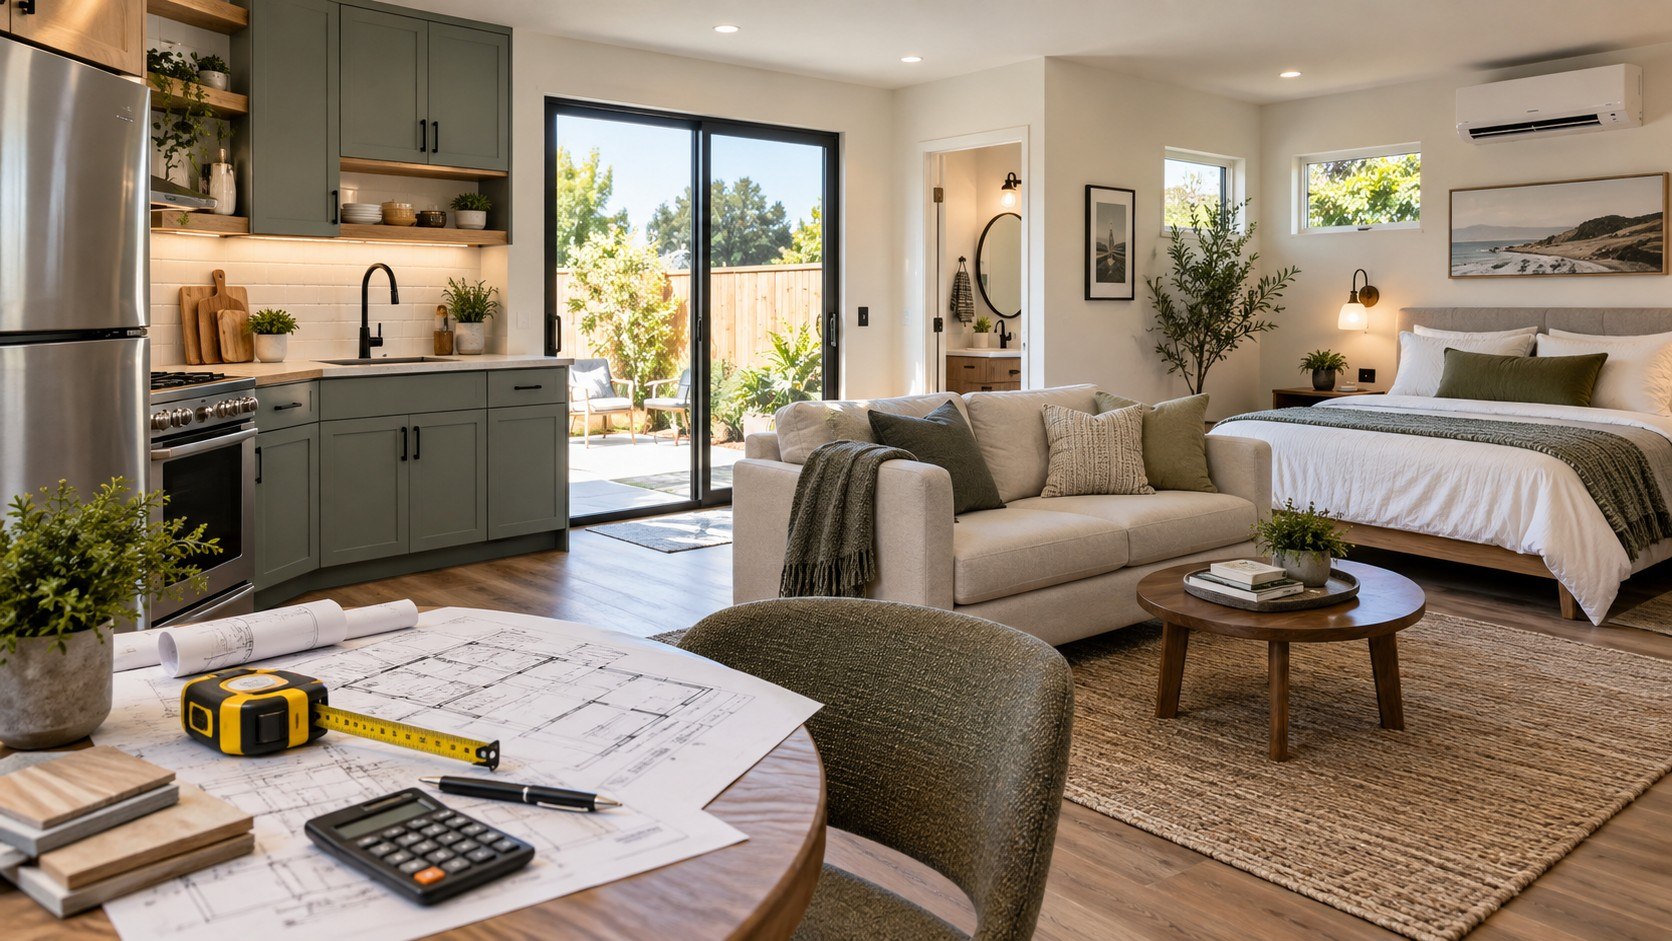
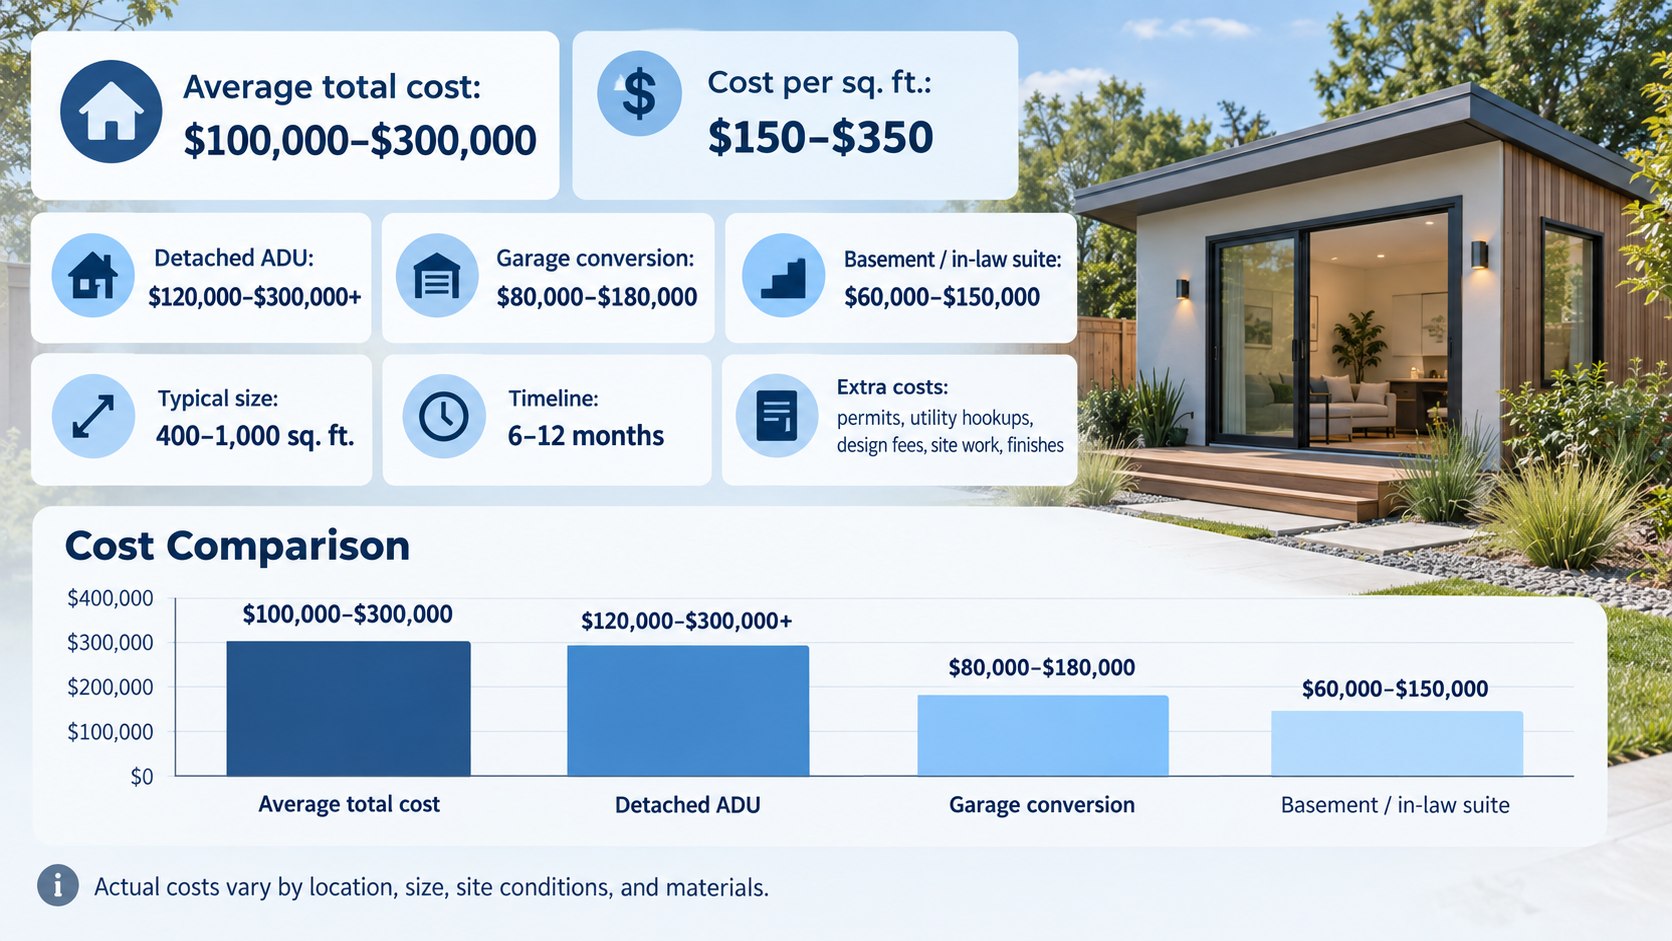
ADU cost in USA 2026 typically starts around $80,000–$130,000 for simpler conversions, reaches $150,000–$250,000 for many detached projects, and can exceed $300,000 in expensive coastal markets. A 400 sq ft unit may cost more per square foot than an 800 sq ft unit because both need kitchens, bathrooms, permits, and utility connections, as noted by Baltimore Chronicle.
For a homeowner deciding whether an ADU is financially realistic, the first calculation is straightforward. Estimate the complete project, including design, permits, utilities, construction, appliances, landscaping repairs, and a contingency. Then compare that figure with local rents, financing costs, and the value of the added living space.
Key takeaways
The main numbers become easier to use when the project is separated into size, location, and construction type.
- A typical detached ADU in 2026 can require roughly $150,000–$250,000 before difficult site conditions or premium finishes.
- California, New York, Washington, and Massachusetts generally carry higher labor and construction costs than Texas or many Southern states.
- Small ADUs often cost more per square foot because kitchens, bathrooms, engineering, and utility work do not shrink proportionally.
These figures should be treated as planning ranges rather than contractor bids. An ADU in Austin and one in Los Angeles may share the same floor plan yet produce very different totals. Local wages, energy codes, utility infrastructure, soil, access, and permit charges all matter.
Material choices can widen the gap further. A detailed scope is more useful than comparing headline prices alone.
The most useful comparison is total finished cost per usable square foot, not the advertised price of the structure alone.
ADU cost in USA 2026 by state and size
National pricing becomes clearer when size is combined with geography. The ranges below represent practical 2026 planning budgets for standard detached units. They are not fixed statewide rates, and individual metropolitan areas can sit outside them.
| State | 400 sq ft ADU | 600 sq ft ADU | 800 sq ft ADU |
|---|---|---|---|
| California | $130,000–$220,000 | $170,000–$290,000 | $210,000–$360,000+ |
| New York | $125,000–$220,000 | $165,000–$300,000 | $205,000–$380,000+ |
| Washington | $110,000–$190,000 | $145,000–$240,000 | $180,000–$310,000 |
| Oregon | $105,000–$180,000 | $135,000–$230,000 | $170,000–$290,000 |
| Colorado | $105,000–$180,000 | $135,000–$225,000 | $170,000–$285,000 |
| Florida | $90,000–$160,000 | $120,000–$195,000 | $150,000–$245,000 |
| Texas | $85,000–$150,000 | $110,000–$180,000 | $140,000–$225,000 |
A 600 sq ft project is not simply 50% more expensive than a 400 sq ft project. Both usually require one foundation system, one electrical service strategy, one bathroom, and one kitchen. Architecture and engineering also have minimum costs.
Contractors must mobilize trades regardless of whether the building contains 400 or 600 sq ft. Larger units can therefore achieve a lower effective cost per square foot. That is one reason a small backyard cottage can look surprisingly expensive when judged only by its floor area.
California deserves separate attention because its ADU framework is unusually developed. The California Department of Housing and Community Development publishes official guidance covering state ADU rules. Local requirements still matter, including building codes, site conditions, setbacks, utility work, and permit procedures.
What drives the price
Size and ADU type
A garage conversion can reuse walls, a roof, and an existing slab. A detached backyard cottage needs its own structural shell and foundation. An attached ADU sits between those options, but connecting new construction to an existing house can add engineering work.
The type of unit therefore matters almost as much as square footage. Two 600 sq ft ADUs can differ by tens of thousands of dollars when one is a conversion and the other is detached new construction.
Site access and ground conditions
Wide driveway access simplifies excavation and material delivery. A narrow urban lot may require smaller equipment and more manual labor.
Sloped sites can require retaining work, engineered foundations, or drainage systems. Poor soil can also change foundation specifications and increase engineering expenses.
Utilities
Utility work is one of the least predictable parts of accessory dwelling unit cost. A backyard unit near an existing sewer and electrical panel is easier to serve. Long trenches, sewer upgrades, separate meters, or electrical service upgrades can add thousands of dollars.
Distance matters. A detached unit 20 feet from the main house is usually easier to connect than one positioned at the far end of a deep lot.
Labor and local codes
Labor rates differ sharply between San Francisco, Seattle, Boston, Dallas, and smaller inland cities. Climate also changes specifications.
Florida construction may require stronger wind protection. Northern states need appropriate insulation and freeze protection, while California projects can face seismic and energy requirements.
Kitchen and bathroom specifications
A compact ADU still contains expensive rooms. Cabinets, countertops, appliances, plumbing fixtures, tile, ventilation, wiring, and waterproofing occupy a large part of the budget.
Brands such as Kohler, Moen, Delta, GE, Whirlpool, and Bosch span very different price tiers. Choosing midrange fixtures can control expenses without moving into the cheapest product category.
Design complexity
Simple rectangles are cheaper to frame and roof than designs with multiple corners or rooflines. Large glass openings can require stronger headers. Custom cabinetry and premium siding increase material and labor costs.
Complexity can affect an ADU budget almost as much as floor area. Every unusual structural detail creates another potential engineering, labor, or material expense.
A contractor’s estimate should identify these variables rather than hide them inside one construction allowance. The clearest bids separate site work, structure, mechanical systems, finishes, and allowances.
Price breakdown
A realistic ADU construction cost 2026 budget should separate preconstruction work from physical construction. Otherwise, an apparently inexpensive proposal may exclude essential expenses.
| Line item | Typical 2026 cost |
|---|---|
| Plans, architecture and engineering | $5,000–$25,000+ |
| Permits, reviews and local fees | $2,000–$20,000+ |
| Site preparation and excavation | $5,000–$30,000+ |
| Foundation | $12,000–$35,000+ |
| Framing, roofing, windows and exterior | $35,000–$80,000+ |
| Plumbing, electrical and HVAC | $25,000–$60,000+ |
| Kitchen and bathroom | $20,000–$55,000+ |
| Interior finishes | $15,000–$45,000+ |
| Utility connections | $5,000–$30,000+ |
| Contingency | About 10%–15% of project budget |
The categories overlap differently between contractors. One builder may place windows inside framing, while another lists them separately. Permit fees can also vary widely between jurisdictions.
Utility costs depend heavily on the property itself. Premium appliances can change the kitchen allowance without affecting the structural scope. The contingency should remain available until inspections and final work are complete.
An inexpensive base bid can become the costly option when permits, utility trenching, appliances, cleanup, and finish allowances are excluded.
Ways to save in 2026
Reducing ADU cost per square foot does not require choosing the cheapest materials throughout the project. The larger savings usually come from eliminating unnecessary complexity before construction begins.
- Keep the footprint rectangular and avoid complicated roof geometry.
- Place the kitchen and bathroom near each other to shorten plumbing runs.
- Compare local preapproved ADU plans where municipalities offer them.
- Keep the unit near existing utilities when the lot allows it.
- Choose standard window and door sizes instead of custom dimensions.
- Use stock cabinets and durable midrange fixtures instead of custom millwork.
- Request comparable bids based on one written scope and finish schedule.
- Order long-lead appliances and fixtures before they can delay construction.
Preapproved plans can reduce design duplication, but they do not make every lot identical. Foundations still need to match soil and site conditions. Utility routes remain property-specific.
Local energy and structural rules can also require revisions. Prefabricated units deserve the same scrutiny because delivery prices often exclude foundations and connections. The final comparison should use installed, permitted, move-in-ready totals rather than factory prices alone.
When paying more makes sense
Some upgrades increase the budget while reducing future problems. Others can make the ADU useful for more years or improve its rental practicality.
- Better insulation and efficient HVAC make sense in climates with expensive heating or cooling.
- Durable flooring and washable wall finishes can justify their price in rental units.
- Accessible entries and wider doors can support aging relatives or changing mobility needs.
- Higher spending on waterproofing and drainage is sensible where water exposure is a concern.
Electrical capacity also deserves careful planning. Adding induction cooking, electric water heating, HVAC, and EV charging can expose limitations in an older service panel. Correcting capacity before walls close is usually easier than returning later.
Quality windows may reduce noise and improve comfort. Durable roofing and siding can lower maintenance demands. Decorative upgrades are easier to postpone than structural improvements.
Financing deserves equal attention because cost to build an ADU and cost to finance it are different numbers. FHA policy can affect properties with accessory dwelling units and certain rehabilitation projects. Borrowers should confirm current lender requirements before treating expected rental income as qualifying income.
Official federal housing information is available through HUD.
Before signing an ADU contract
A construction agreement should make the project’s boundaries clear. Homeowners need more than a total price and an estimated completion month.
The contract should identify the following items:
- final drawings and engineering scope;
- permit and inspection responsibilities;
- exact finish allowances and product specifications;
- utility connection assumptions;
- site restoration and debris removal;
- payment schedule and change-order procedure;
- insurance, licensing, and warranty information.
The estimate should also state what is excluded. Landscaping, fences, utility upgrades, temporary facilities, surveys, and appliance delivery can disappear between proposals.
Allowances need dollar values rather than descriptions such as “standard fixtures.” Payment milestones should correspond to completed work. Large undocumented deposits create unnecessary risk. A detailed contract makes later disagreements easier to resolve.
FAQ about ADU prices in 2026
How much does a 500 sq ft ADU cost in 2026?
A 500 sq ft detached ADU may require roughly $110,000–$220,000 in many US markets. High-cost California and New York locations can exceed that range.
A conversion may cost substantially less because it reuses an existing structure.
How much does a 1,000 sq ft ADU cost?
A 1,000 sq ft detached unit can enter the $200,000–$350,000 range. High-cost metros, difficult lots, and premium finishes can push the project beyond $400,000.
Local contractor pricing matters more than a national calculator.
Is a prefab ADU cheaper than site-built construction?
It can be, particularly when factory production reduces on-site labor. However, advertised prefab prices may exclude foundations, transport, cranes, permits, utility connections, and site work.
Compare complete installed costs rather than the price of the manufactured structure alone.
What is the cheapest type of ADU?
A conversion of suitable existing space is often the cheapest option. Garage and basement conversions can avoid much of the foundation, framing, and roofing expense.
Structural repairs can erase that advantage in older buildings.
Which states have the highest ADU costs?
California, New York, Massachusetts, and Washington frequently sit toward the expensive end of US construction markets. Metropolitan labor rates can matter more than state borders.
San Francisco and inland California, for example, should not be treated as one construction market.
How much money should be kept for unexpected costs?
A contingency near 10%–15% is a practical planning range for straightforward new construction. Older structures or uncertain site conditions may justify more.
The reserve should not be spent on optional finishes before major inspections are complete.
Earlier we wrote about Turo vs Rental Car Companies: 2026 Prices, Insurance Risk and Pickup Hassle