

How to add an ADU to your house 2026 starts with zoning, not with drawings or contractor bids. A workable project usually needs several months for feasibility, design, permits, construction, inspections, and final approval. The safest order is simple: confirm local rules, design within them, price the complete scope, then build, as noted by Baltimore Chronicle.
An accessory dwelling unit can be a converted garage, basement apartment, attached addition, or detached backyard home. The exact path depends on the city, county, lot, utilities, and existing house. Spending several thousand dollars on plans before checking zoning remains one of the costliest early mistakes.
Key takeaways
- Confirm zoning, setbacks, utility rules, parking, fire access, and lot coverage before paying for a complete architectural package.
- Build a budget around the permitted design, including professional fees, site work, utilities, permits, finishes, and contingency.
- Do not start structural work before permits unless the local building department explicitly allows that work without one.
An ADU is not simply a small house placed behind a larger one. It becomes part of a regulated residential property and must satisfy local building requirements. Electrical service, sewer capacity, drainage, structural loads, and emergency access can change the design. Historic districts and homeowners associations may create additional restrictions. The cheapest concept sketch can become expensive when these conditions appear late.
What you need
- Property deed, parcel number, existing survey, and available site plans
- Local zoning and ADU requirements from the city or county
- A realistic 2026 project budget with a 10%–20% contingency
- Architect, residential designer, or engineer when local rules require one
- Contractor bids based on the same drawings and specifications
- Utility information for water, sewer, electrical service, and gas
- Several months for design, permitting, construction, and inspections
Start a digital project folder before contacting builders. Save every drawing, estimate, permit comment, product specification, and revision there. Record who is responsible for permit fees and utility work. Keep product model numbers instead of vague descriptions such as “premium windows.” These records become valuable when bids or change orders conflict.
Step 1: Check whether an ADU is allowed on your property
Search your city or county zoning code using the property address and parcel number. Confirm whether internal, attached, detached, or garage-conversion units are permitted.
This matters because ADU permit requirements in 2026 remain heavily local. HUD research describes ADUs as compact secondary housing on the same property as an existing home. Current HUD research also examines how zoning reforms differ among US municipalities.
“An ADU is compact, self-contained secondary housing on the same lot as an existing single-family home.”
U.S. Department of Housing and Urban Development, Office of Policy Development and Research, 2026 research on ADU zoning.
Check maximum floor area, height, setbacks, parking, entrances, owner-occupancy rules, and short-term rental restrictions. Ask whether a separate address or utility meter is required. Review flood, wildfire, coastal, septic, and historic-area rules when relevant.
California shows why state-specific research matters. Its 2026 ADU Handbook describes statewide standards that limit some local restrictions. California rules should never be assumed to apply in Texas, Florida, Ohio, Maryland, or another state.
The common mistake is designing the ADU first and checking the legal building envelope afterward.
Maryland owners can also review Baltimore Chronicle’s guide to ADU rules in Maryland for 2026. It explains how statewide requirements interact with county permitting.
Step 2: Choose the ADU type and set the real budget
Decide whether the project will use existing space or create a new structure. A basement or garage conversion ADU can reduce foundation and framing costs, but existing conditions may require major upgrades.
A detached unit gives occupants more privacy and design freedom. It usually needs more excavation, foundation work, roofing, exterior walls, utility trenching, and site restoration.
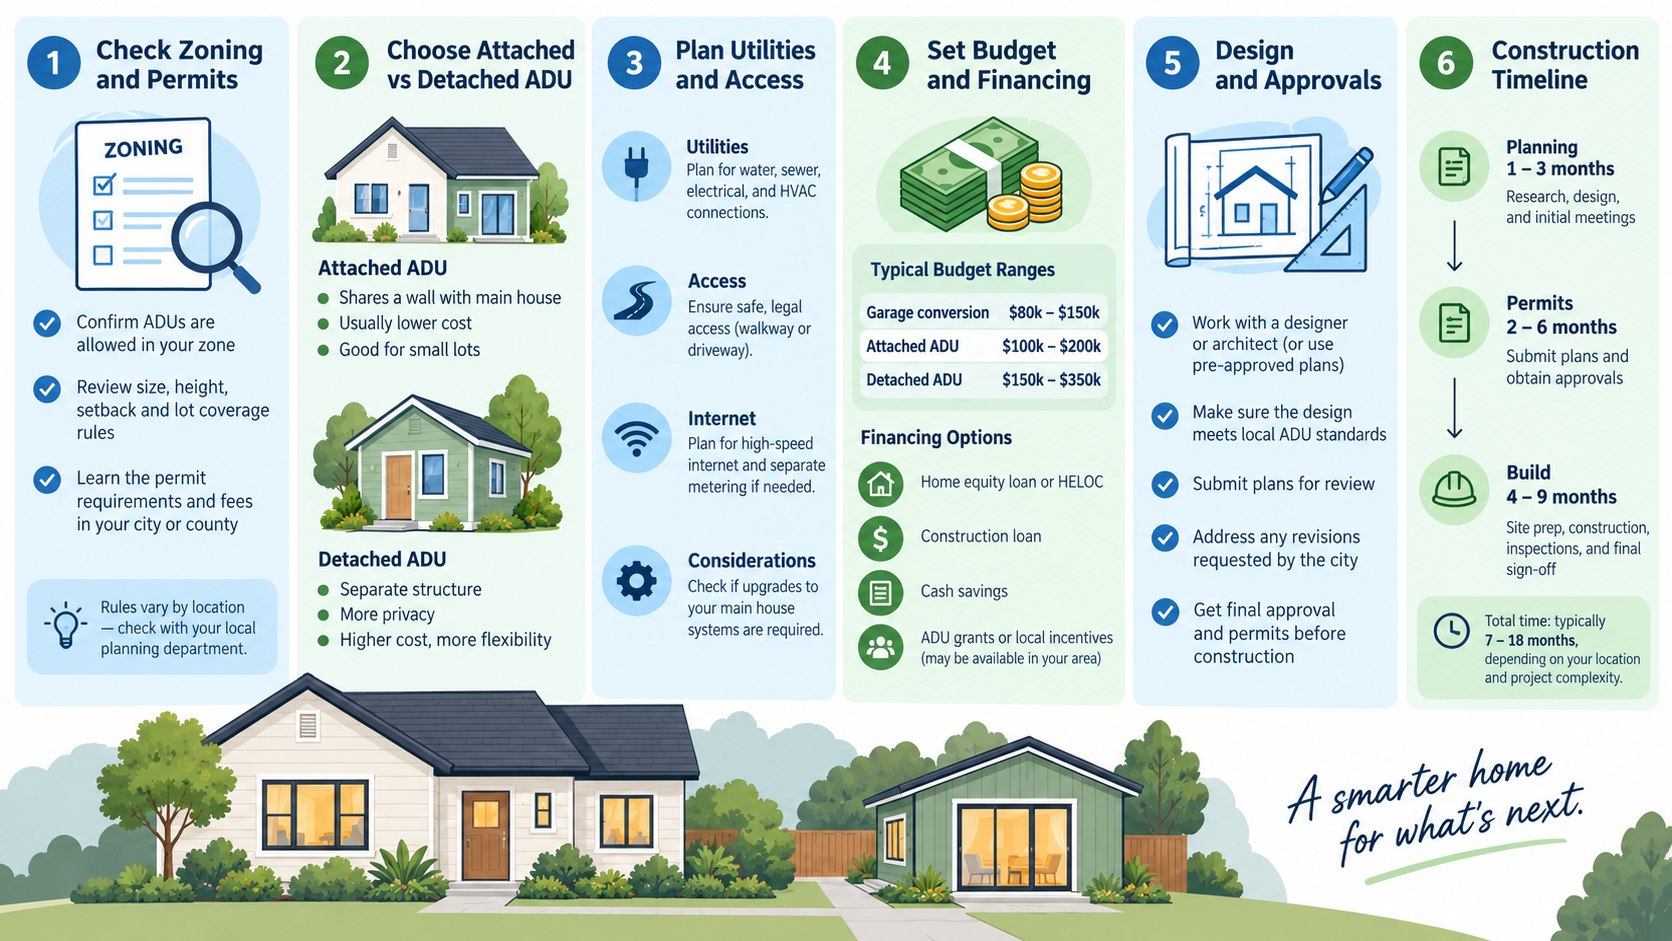
For 2026 planning, homeowners often encounter broad budgets ranging from roughly $60,000 for straightforward conversions to $350,000 or more for detached projects. These figures are planning ranges, not national price schedules. Local labor, soil, finishes, access, permits, and utility work can move the final figure substantially.
| ADU type | Working 2026 budget | Main cost pressure | Typical advantage |
|---|---|---|---|
| Interior conversion | $60,000–$150,000+ | Code upgrades and mechanical changes | Existing structure |
| Garage conversion | $70,000–$175,000+ | Foundation, insulation, doors, utilities | Existing shell |
| Attached ADU | $100,000–$250,000+ | Structural tie-in and utilities | Efficient land use |
| Detached ADU | $150,000–$350,000+ | Foundation, site work, full building shell | Privacy and flexibility |
Do not compare these ranges only by square footage. A 500 sq ft ADU still needs a kitchen, bathroom, electrical panel, HVAC, and plumbing. Those systems make small buildings expensive per square foot. Tight backyard access can raise excavation and concrete costs. Long sewer runs can add another large line item. Premium windows, custom cabinetry, and complicated rooflines quickly increase the finish budget.
Before approving a proposal, use Baltimore Chronicle’s guide to reading a construction estimate in 2026. Every competing contractor should price the same scope.
Step 3: Design the ADU around the site and utilities
A good accessory dwelling unit design begins with measurable constraints. The designer needs property boundaries, setbacks, easements, trees, slopes, utility locations, and the existing house footprint.
Do not treat utilities as an afterthought. Confirm whether the existing electrical service can support another kitchen, water heater, HVAC system, and appliances.
Many small units use ductless mini-split equipment from brands such as Mitsubishi Electric, Daikin, or Fujitsu. Exterior assemblies may use products from James Hardie, GAF, CertainTeed, Andersen, or Pella. Brand selection matters less than specifying compatible products that meet the approved energy and building requirements.
Plan privacy before fixing window locations. A detached bedroom window aimed directly at the main house often looks acceptable on a floor plan. It can feel uncomfortable after construction.
A compact ADU succeeds when circulation, storage, daylight, utilities, and privacy are solved before decorative finishes enter the budget.
The common mistake is squeezing the largest permitted unit onto the lot. A smaller footprint can preserve drainage, outdoor space, sunlight, and cheaper utility routes.
Step 4: Prepare and submit the permit package
The building department usually wants more than a floor plan. Requirements vary, so request the jurisdiction’s current ADU or residential addition checklist before submission.
A complete permit package may require these items:
- Site plan showing property lines, setbacks, structures, and utilities
- Dimensioned floor plans and exterior elevations
- Foundation, framing, and structural details
- Electrical, plumbing, mechanical, and energy information
- Drainage, grading, septic, or sewer documentation when applicable
- Product specifications and required engineering calculations
- Permit applications, owner forms, and contractor information
Submit coordinated drawings rather than separate plans created at different times. A moved bathroom can affect plumbing, framing, ventilation, and electrical sheets. Reviewers may issue corrections when those documents disagree. Respond to every correction using the same numbering system. Keep copies of each approved revision. Construction should follow the stamped permit set, not an earlier contractor print.
HUD’s 2026 guidance on state and local home construction identifies permitting time, fees, and regulatory transparency as major housing-construction issues. It also supports clearer permit requirements and faster review systems.
Step 5: Compare contractors and lock the construction scope
Price the permitted drawings with at least 3 qualified contractors when practical. A reliable ADU construction estimate should separate labor, materials, allowances, site work, permits, utilities, overhead, and contractor fees.
Ask each bidder to identify exclusions. “Plumbing included” means little if trenching from the street is excluded.
Check licensing requirements through the appropriate state agency. Verify insurance directly rather than relying on a logo printed on an estimate. Ask for recent projects involving small additions, conversions, or detached residential structures.
Baltimore Chronicle’s guide to finding a reliable home builder in 2026 provides a useful framework for checking bids, references, contracts, and change orders.
The contract should state the payment schedule, start conditions, allowances, substitutions, cleanup, warranty, and change-order procedure. It should also define who schedules inspections.
The common mistake is choosing the lowest total without comparing exclusions. A cheaper bid can become the expensive contract after excavation, utility work, and finishes are added.
Step 6: Build, inspect, and close the permit correctly
Construction normally starts with site preparation and foundation work for a detached ADU. Conversions begin with demolition and verification of hidden conditions.
Inspectors may visit at several stages. Typical checkpoints include foundation, underground utilities, framing, rough electrical, rough plumbing, insulation, drywall, and final completion.
Do not conceal work before required inspections. Closing a wall too early can mean reopening finished drywall or siding.
Track selections and change orders as the work progresses. Photograph underground lines before trenches close. Photograph framing before insulation covers structural connections. Keep inspection records, approved revisions, equipment manuals, warranties, and lien releases.
Before final payment, complete a punch list and confirm required final approvals. Ask whether the jurisdiction issues a certificate of occupancy or another completion document for the ADU. Confirm the official address before advertising or leasing the unit. Update property insurance after the completed structure becomes part of the property.
Troubleshooting common ADU problems
Most troubled projects reveal the problem before framing begins. These scenarios deserve action before more money is committed:
- The ADU permit is rejected: request written corrections and revise only against the cited zoning or building requirement.
- The bids exceed the budget: reduce footprint, simplify structure, shorten utility runs, and remove premium finish allowances.
- The electrical service is undersized: ask an electrician about service upgrades, load management, or lower-load equipment.
- The sewer connection is difficult: compare approved routing options before moving kitchens, bathrooms, or the entire building.
- The contractor wants undocumented changes: require pricing, schedule impact, and written approval before the changed work begins.
A rejected application does not automatically mean the property cannot support an ADU. Sometimes the problem is an incomplete drawing set. In other cases, the proposed footprint violates an objective site rule. Ask the reviewer to identify the exact deficiency in writing. Redesign against that requirement rather than guessing. Repeated redesign becomes expensive when the underlying constraint remains unidentified.
FAQ
How long does it take to add an ADU in 2026?
A straightforward project can still take several months from feasibility through final inspection. Complex zoning, engineering, utilities, weather, and permit corrections can extend the schedule.
Do I need an architect for an ADU?
Not everywhere. Some jurisdictions accept plans from qualified residential designers or approved stock plans. Structural work may still require engineering.
Can I build an ADU without a permit?
Habitable ADUs generally require local approvals and building permits. Converting an unpermitted shed or garage can create safety, insurance, financing, and resale problems.
Is a prefab ADU easier to permit?
Not automatically. Factory construction can shorten some building work, but zoning, foundations, utilities, site access, and local approvals still apply.
Does an ADU need its own utility meters?
Requirements differ by utility and jurisdiction. Some projects share services, while others need separate meters or upgraded connections.
What should homeowners verify first?
Verify legal ADU types, setbacks, maximum size, utility conditions, permit requirements, and site constraints before ordering plans or materials.
Earlier we wrote about Buying Your First Home? 8 Motivational Quotes About Money, Patience and Getting the Keys in 2026