

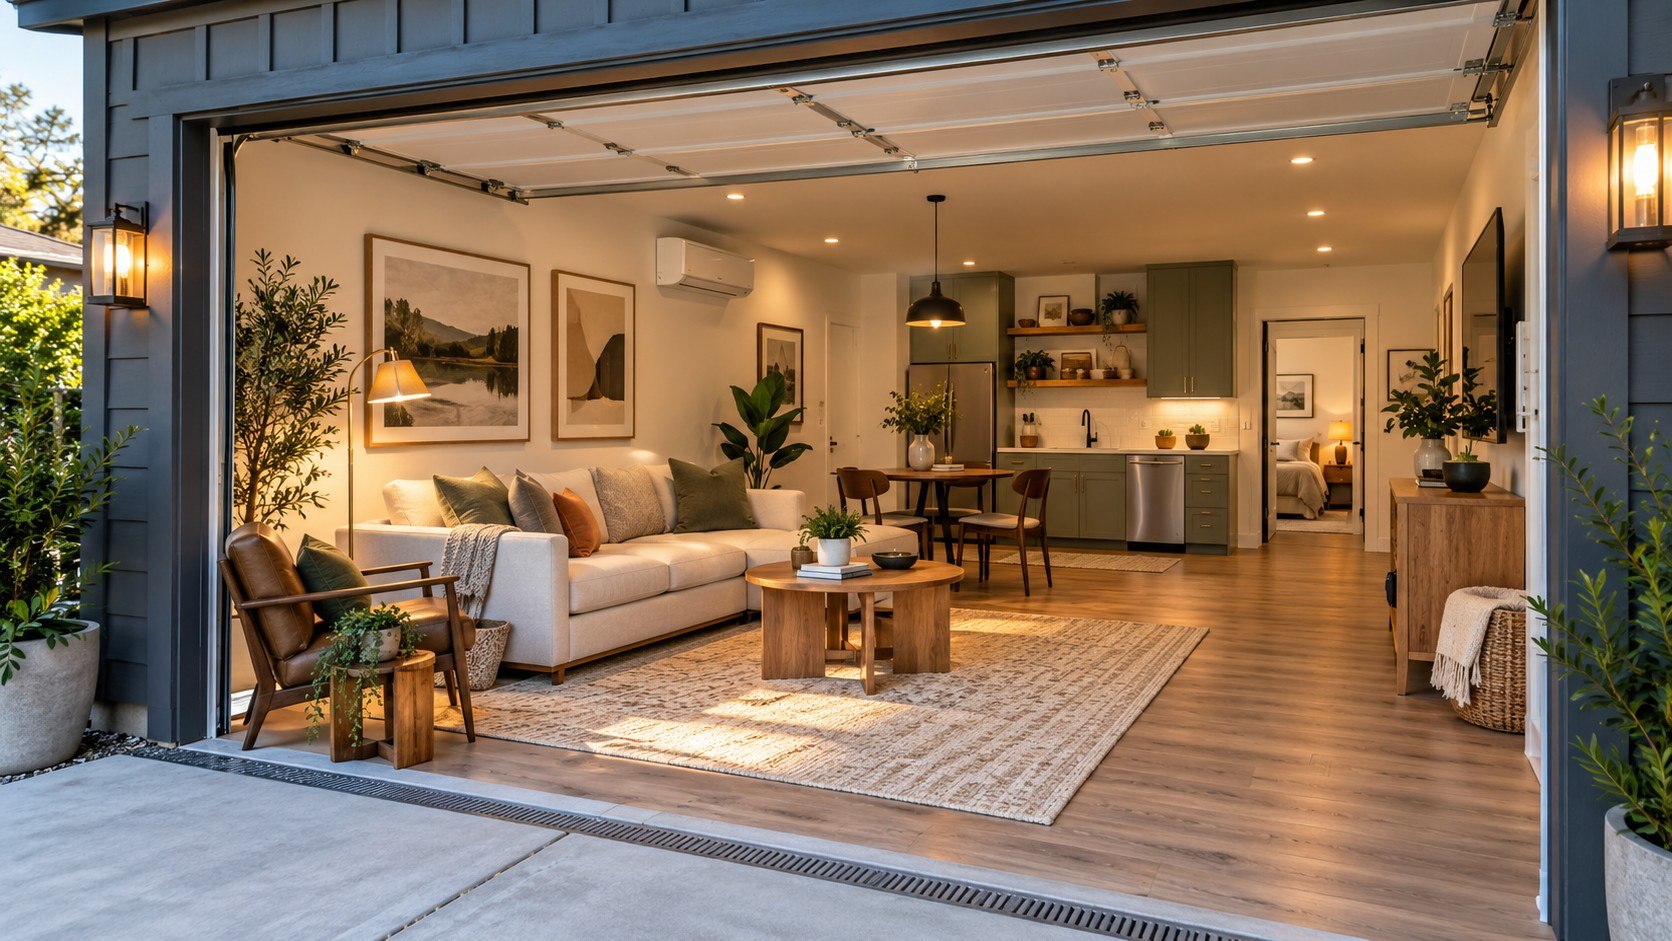
Garage conversion to living space cost 2026 typically starts around $10,000 for a simple conditioned room. A more complete bedroom or family-room conversion often reaches $20,000–$40,000. Projects with a bathroom, kitchen, structural work, or ADU approval can exceed $50,000 and may reach $80,000 or more. For homeowners deciding whether the project is financially realistic, permits and code upgrades deserve attention before finishes, as noted by Baltimore Chronicle.
The fastest way to control the budget is to contact the local building department before requesting final contractor bids. Ask whether the proposed use requires a change-of-use approval, building permit, electrical permit, plumbing permit, zoning review, or ADU approval. A quote based only on drywall and flooring can miss thousands of dollars in required work.
Key takeaways
- A basic garage conversion can remain near $10,000–$20,000 when the existing structure, electrical service, and slab need little work.
- A bathroom, kitchen, panel upgrade, new windows, or structural opening can push a project beyond $40,000.
- Permit and code requirements are local, so verify the adopted rules before buying materials or signing a construction contract.
Homeowners considering a self-contained unit should also compare the project with Baltimore Chronicle’s guide on adding an ADU to a house in 2026. A garage bedroom and a legal dwelling unit can look similar after construction, yet face very different approval requirements.
Garage conversion to living space cost 2026: realistic price levels
A useful national planning range is roughly $10,000 to $40,000 for converting an existing attached garage without creating a complete apartment. Current 2026 cost guides show much wider totals once plumbing, kitchens, substantial structural alterations, or premium finishes enter the scope.
A $15,000 conversion and a $60,000 conversion may involve the same square footage. The difference is usually hidden inside the scope.
A dry 240 sq ft garage with a good slab, adequate electrical capacity, and existing HVAC nearby is relatively straightforward. A detached 500 sq ft garage needing sewer work, a bathroom, new electrical service, and extensive insulation is effectively a small construction project.
The intended use also matters. A finished recreation room does not necessarily face every requirement that applies to a sleeping room or independent dwelling unit. The local authority having jurisdiction determines which adopted codes and amendments apply.
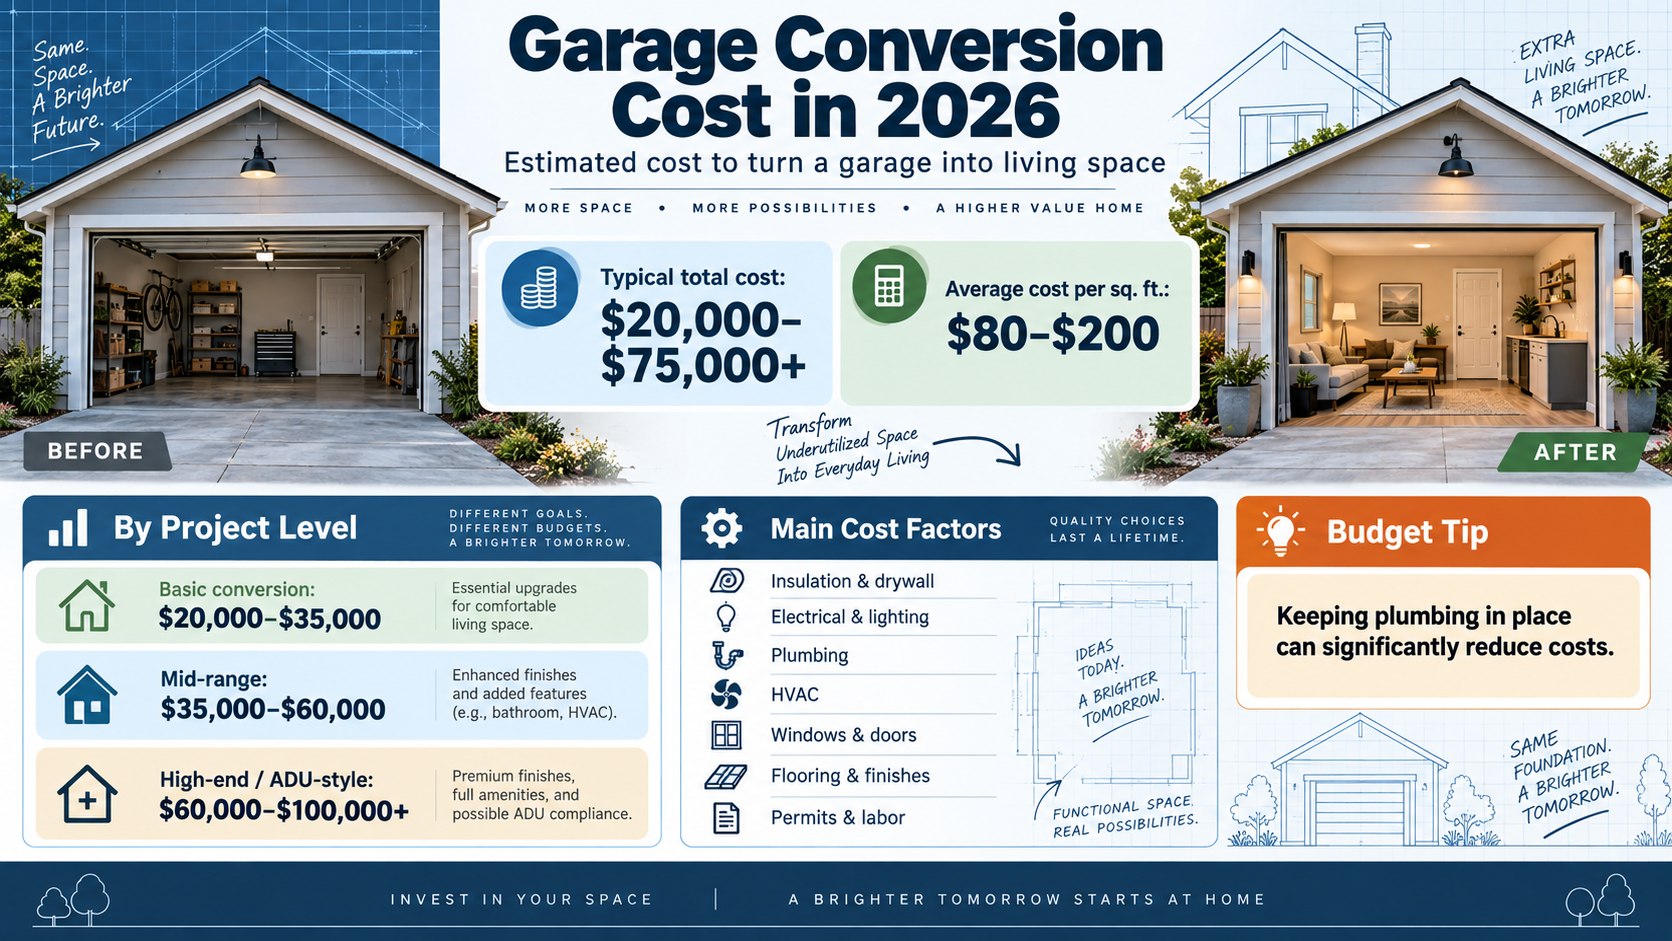
What drives the price
1. Permit and design requirements
The first cost driver is not a material. It is what the city or county requires before construction starts. Changing a garage into habitable space may trigger plan review, building inspections, electrical work, mechanical work, and zoning questions.
The 2024 International Residential Code addresses alterations and changes of use, but jurisdictions decide which code edition and amendments they adopt. The U.S. Department of Energy also notes that residential energy codes are adopted and enforced at state or local level.
That makes online permit averages less useful than a direct fee check. Some projects need only routine permits. Others require drawings, engineering, energy documentation, or an ADU review.
2. The garage door opening
Removing the overhead door leaves a large exterior opening that must be rebuilt correctly. A contractor may frame the opening, add sheathing and insulation, install windows, and match existing siding, brick, or stucco.
A simple framed infill is cheaper than a wall with several high-performance windows or custom masonry. Structural conditions around the header can also change the estimate.
3. Floor height and slab condition
Garage slabs commonly differ from finished interior floors. They can also be cracked, damp, uneven, or intentionally sloped for drainage.
Cost to convert a garage into a room rises when the contractor must level the surface, create an insulated floor assembly, solve moisture problems, or raise the finished floor. Removing an old slab and repouring sections moves the project into another price category.
4. HVAC and insulation
A garage designed for vehicles was not necessarily built as conditioned living space. Wall cavities, ceilings, exterior doors, and slabs can fall short of the energy requirements that apply after conversion.
A ductless mini-split is one possible solution when extending the existing central system is impractical. The correct choice depends on climate, room load, electrical capacity, and the mechanical design.
Cold-weather projects in Minnesota or New York can require a different envelope strategy than work in Texas or Florida. Local energy codes matter more than a generic national insulation recommendation.
5. Plumbing
Plumbing can turn a modest conversion into an expensive one. The fixture price is rarely the main problem. Drain routing, venting, water lines, concrete cutting, sewer elevation, and distance from existing plumbing create the larger variables.
A powder room close to the house plumbing can be manageable. A full bathroom across a detached garage may require substantial underground work.
6. Electrical capacity
New receptacles, lighting, smoke alarms, heating equipment, appliances, and bathroom circuits increase electrical demand. An older panel may not have suitable capacity or available breaker positions.
Panel or service work can therefore appear after the original remodeling estimate. Before accepting a bid, ask whether electrical upgrades are included or listed as an allowance.
Price breakdown
The following ranges are practical 2026 planning allowances rather than fixed contractor prices. They should be replaced with local bids before construction. Projects in high-cost markets can run considerably higher.
| Line item | Typical 2026 planning cost |
|---|---|
| Permits and basic plans | $500–$3,500+ |
| Garage-door opening conversion | $2,500–$7,500 |
| Insulation and drywall | $2,500–$8,000 |
| Floor preparation and finish | $1,500–$6,000 |
| Electrical work | $1,500–$5,000+ |
| Heating and cooling | $2,000–$7,500+ |
| Windows and exterior doors | $1,000–$6,000+ |
| Bathroom plumbing and fixtures | $5,000–$15,000+ |
| Kitchen or kitchenette | $5,000–$20,000+ |
The ranges overlap because contractors package labor differently. One proposal may include painting inside the drywall price. Another may separate every trade.
Permit costs are especially difficult to generalize nationally. Some jurisdictions calculate fees using project valuation, while others use fixed schedules.
Bathroom pricing varies because moving wastewater is more difficult than supplying water. Breaking concrete and modifying a building drain can consume a large portion of the plumbing budget.
A detached conversion may also require longer utility runs. Electrical trenching, sewer connections, and independent HVAC can erase some savings from reusing the existing structure.
Owners comparing contractors can use Baltimore Chronicle’s guide to checking builders, contracts, references, and bids. Comparing scope is more useful than comparing the bottom-line number alone.
Permits and code checks that can change the project
A garage becoming living space is more than an interior decorating project. Under model residential codes, habitable rooms are subject to requirements involving dimensions, ceiling height, ventilation, heating, safety, and emergency escape. Local adoption can modify those rules.
For example, the IRC model provisions commonly used as a starting point require habitable rooms to meet minimum dimensions. Sleeping rooms also face emergency escape requirements. The applicable edition must be confirmed locally.
The International Code Council’s 2024 IRC states that alterations and changes of use must meet applicable requirements. Local governments can adopt other editions or amendments.
Before approving construction, ask the building department about these items:
- Whether converting the garage requires a change-of-use or building permit.
- Which residential and energy code editions are currently adopted.
- Whether zoning rules require replacement off-street parking.
- Whether a bedroom needs a compliant emergency escape opening.
- What insulation and air-sealing values apply to walls, ceilings, and floors.
- Whether smoke and carbon monoxide alarms need upgrading elsewhere in the house.
- Which electrical, plumbing, and mechanical inspections are required.
- Whether a kitchenette changes the project into an ADU under local rules.
These questions should be answered before demolition. A permit rejection after materials arrive can create both delays and restocking costs.
Parking rules are easy to overlook because they are not construction details. Some local zoning codes regulate how many off-street spaces a property must retain.
A proposed rental unit can bring additional requirements. Local ADU rules may address occupancy, entrances, utility connections, fire access, or addresses.
The U.S. Department of Energy explains that energy-code adoption occurs at state and local levels. That is why insulation advice from another state should not replace a local code check.
Keep the approved plans after completion. Permit records, inspection approvals, invoices, product documents, and photographs can be useful during a later sale or renovation.
Ways to save in 2026
The safest savings come from reducing complexity rather than bypassing approval. A cheaper floor finish can save money without changing the legality of the room.
- Keep bathrooms and sinks close to existing plumbing whenever the layout allows.
- Preserve existing structural openings rather than moving walls unnecessarily.
- Ask contractors to price the same written scope instead of different verbal concepts.
- Choose stock-size windows and doors when they satisfy design and code requirements.
- Resolve permit questions before ordering cabinets, windows, or HVAC equipment.
- Separate must-have work from decorative upgrades that can be completed later.
- Inspect the slab, roof, framing, and electrical panel before finalizing the budget.
A detailed scope reduces the chance of paying for the same work twice. It also exposes exclusions before a contract is signed.
Three bids are useful only when each bidder prices comparable work. A proposal that excludes permits, painting, flooring, or electrical upgrades can look artificially cheap.
Material substitutions can help, but they should not undermine code performance. Less expensive flooring or standard trim is different from reducing required insulation.
Some finish work may be suitable for an experienced homeowner. Electrical, structural, plumbing, and HVAC work often involves licenses or inspections depending on jurisdiction.
The cheapest moment to change a garage plan is before permits, demolition, and material orders lock the design in place.
A contingency also belongs in the budget. Existing buildings can hide water damage, undersized wiring, slab defects, or previous unpermitted alterations.
When paying more makes sense
A legal bedroom is the goal
A room intended for sleeping should be designed as a bedroom from the beginning. Trying to add required safety features after finishing walls can cost more than incorporating them into the original scope.
The conversion will become an ADU
A legal accessory dwelling unit can require a kitchen, bathroom, independent living facilities, and additional approvals. Spending more on coordinated plans can prevent conflicts between structural, plumbing, mechanical, and electrical work.
The existing envelope is poor
Garage remodel cost per square foot becomes less important when moisture, roof leaks, damaged framing, or foundation defects are present. Those problems should be solved before installing finished surfaces.
The project is in a high-cost climate or labor market
California, Massachusetts, New York, Washington, and other expensive markets can produce bids above national ranges. Climate requirements can also increase insulation, window, HVAC, and air-sealing costs.
A useful bid explains what happens behind the finished wall, not only what the finished room will look like.
Detailed scopes should identify insulation, wall assemblies, window specifications, HVAC equipment, electrical work, permit responsibility, and inspection coordination. A contractor who only prices paint and flooring has not priced a complete conversion.
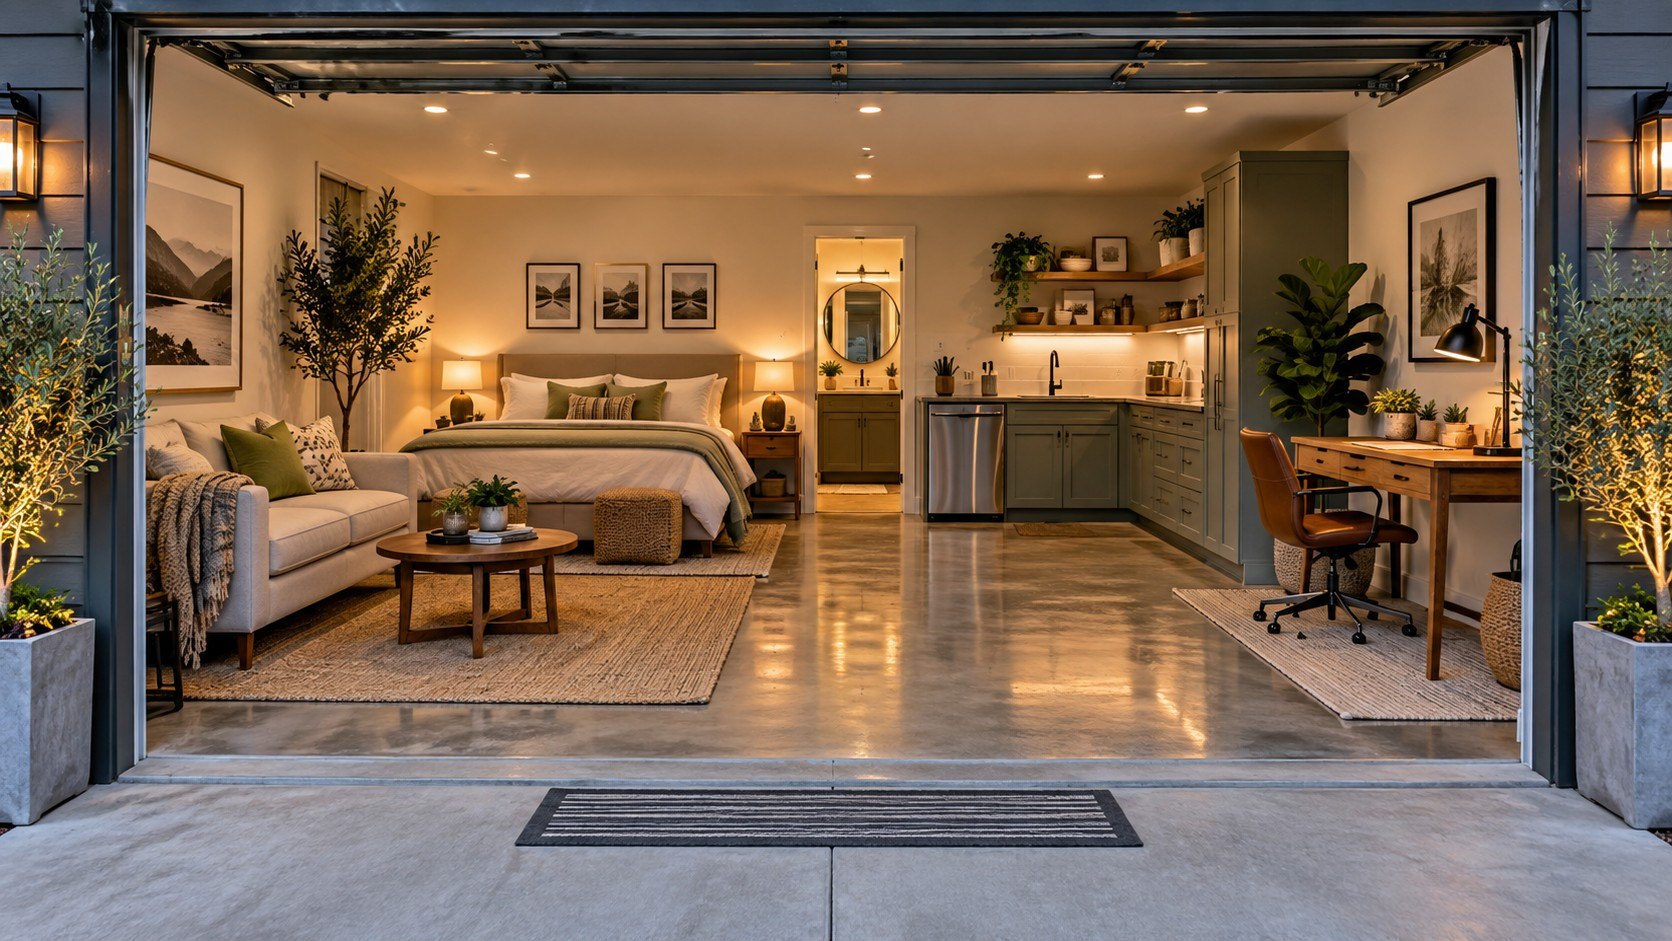
Before signing a garage conversion contract
A homeowner should know exactly what the contractor has included. The contract should also say who obtains permits and who pays for corrections following a failed inspection.
Review these documents before making a substantial payment:
- Written project scope and drawings.
- Permit responsibility and inspection schedule.
- Contractor license information where licensing applies.
- Proof of insurance.
- Material allowances and specific exclusions.
- Payment milestones tied to completed work.
- Written change-order procedure.
- Warranty terms.
A low allowance can hide future costs. A $1,000 flooring allowance means little unless the contract states the covered square footage and whether installation is included.
The same applies to electrical work. “Electrical included” should identify new circuits, receptacles, lighting, panel work, and any service upgrade assumptions.
For projects containing a new bathroom, Baltimore Chronicle’s bathroom remodeling timeline guide explains why plumbing, inspections, and material sequencing can affect schedules.
Do not rely on an oral promise that a permit “probably is not necessary.” The building department, rather than the contractor’s sales estimate, determines local requirements.
Garage conversion permit requirements should therefore be treated as a design input. They are not paperwork to solve after construction.
That distinction matters at resale. Buyers, lenders, appraisers, and inspectors may ask how added living area was created and whether required approvals were obtained.
FAQ
How much does it cost to convert a garage into living space in 2026?
A reasonable planning range is about $10,000–$40,000 for many standard conversions. Basic rooms can cost less. Bathrooms, kitchens, structural work, utility extensions, and ADU requirements can push totals above $50,000.
Do I need a permit to convert my garage?
Many conversions require permits because the project changes how the space is used and adds building systems. Requirements vary by city, county, and state. Confirm them with the local building department before construction.
How much does a garage conversion cost per square foot?
Garage conversion cost per square foot varies widely because the shell already exists but its condition differs. Simple projects may remain well below fully equipped ADU pricing. Plumbing, structural alterations, and utility work are major variables.
Is converting a garage cheaper than building an addition?
It often can be because the garage already has a slab, walls, and roof. The advantage narrows when the structure requires major foundation, envelope, plumbing, or electrical upgrades.
Can I convert a garage into a bedroom?
Potentially, but a sleeping room must satisfy applicable local requirements. These can include minimum dimensions, heating, ventilation, smoke alarms, and emergency escape provisions.
Can an unpermitted garage conversion be legalized later?
Some jurisdictions have procedures for legalizing existing work, but approval may require opening walls or making corrections. Contact the local building department before assuming existing work can remain unchanged.
Earlier we wrote about How to Paint a Room Like a Professional in 2026: Prep, Edging and Rolling Explained