

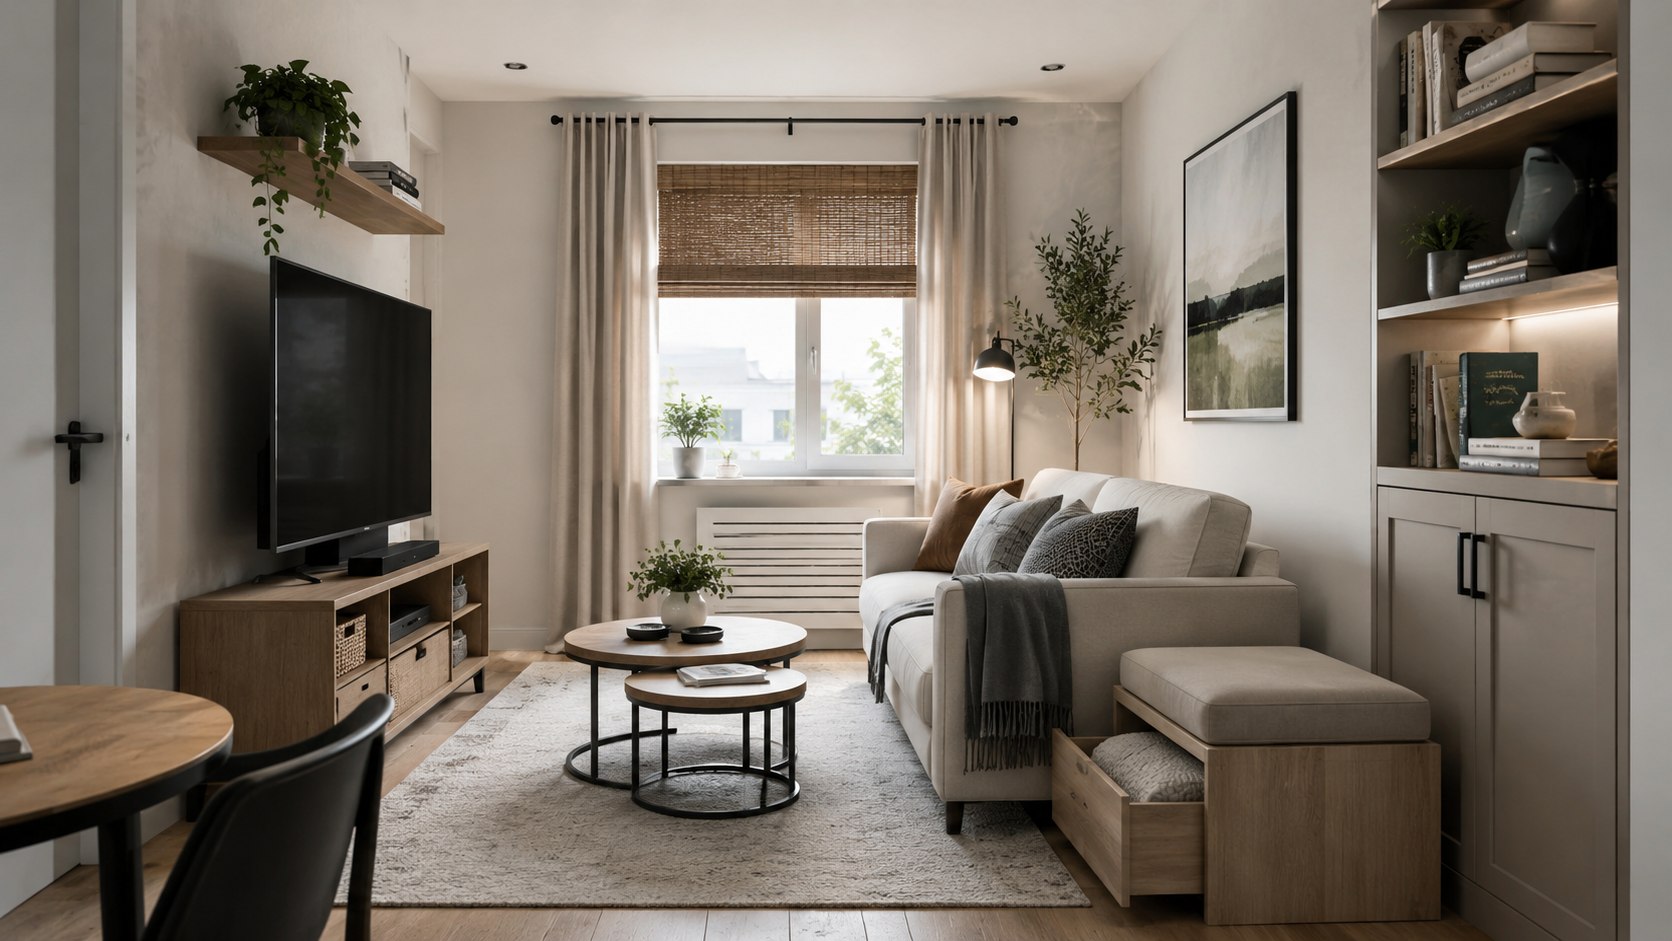
How to arrange furniture in a small living room starts with protecting movement, choosing one focal point, and limiting oversized pieces. You can build a workable layout in about 60 minutes using measurements, painter’s tape, and a simple floor sketch, as noted by Baltimore Chronicle.
The fastest solution is straightforward. Place the largest seat first, keep the main walkway open, and position smaller furniture around how the room is actually used. Do not begin with decorative symmetry or a furniture catalog photo. Begin with doors, traffic, seating needs, and the dimensions of your room.
Key takeaways
- Measure the usable floor area, because doors, vents, windows, and walkways reduce the space available for furniture.
- Choose one primary focal point, then direct the largest seating piece toward it without blocking natural traffic.
- Test every furniture footprint with painter’s tape before buying, moving, or removing existing pieces.
A successful small living room layout does not require miniature furniture everywhere. It requires fewer pieces with correct proportions. A compact sofa, movable chair, storage ottoman, and narrow side table often outperform a bulky sectional with matching end tables.
What You Need
Collect the following items before moving furniture. Most households already have everything required, so the planning stage should cost less than $15.
- A metal tape measure at least 12 feet long
- Painter’s tape suitable for the flooring
- Graph paper, a notebook, or a room-planning app
- Furniture dimensions, including width, depth, and height
- Measurements for doors, windows, vents, and built-ins
- A phone camera for recording each test layout
- 45 to 60 minutes without interruptions
- A furniture budget that includes sales tax and delivery
Record every measurement in inches. Write 84 inches rather than “about 7 feet,” because small errors accumulate quickly in compact rooms. Measure the furniture at its widest and deepest points, including arms, cushions, handles, and reclining mechanisms.
Keep children, pets, and daily routines in mind during planning. A pathway that looks adequate on paper may fail when someone carries groceries, opens a sleeper sofa, or reaches a balcony door. Renters should also avoid arrangements that require wall-mounted storage without landlord approval.
Take several photographs before moving anything. These images provide a reference for outlets, floor vents, sunlight, and previous furniture relationships. They also make it easier to compare layouts later.
Step 1: Measure the Room and Every Fixed Obstacle
What to do: Measure the room’s length and width, then mark doors, windows, radiators, vents, fireplaces, and built-in cabinets. Measure the distance between each obstacle, not only the complete wall.
Why it matters: A 10-by-14-foot room contains 140 sq ft, but not all 140 sq ft can support furniture. Door swings and circulation routes may remove a large portion of the usable area.
Common mistake to avoid: Do not treat the longest wall as unrestricted space. A sofa can fit mathematically yet cover an outlet, curtain, vent, or doorway.
Draw a rough floor plan using 1 square for every 6 inches or 1 foot. Precision matters more than artistic quality. Mark the main entrance and the route people follow toward adjacent rooms.
Baltimore Chronicle’s guide to choosing the correct sofa size explains how width, depth, and delivery dimensions affect compact rooms. Check those measurements before designing the rest of the seating group.
Step 2: Decide What the Living Room Must Do
What to do: List the room’s 2 most important functions. Common priorities include watching television, hosting guests, reading, children’s play, remote work, or everyday family seating.
Why it matters: Furniture placement should support repeated behavior. A room designed around occasional parties may feel inconvenient during every ordinary evening.
Common mistake to avoid: Do not give equal space to every possible activity. Small rooms work better when one function leads and secondary uses remain flexible.
A freelancer may need a narrow desk near natural light. Parents may need an open play area visible from the sofa. A renter in New York, Maryland, California, or Illinois may prioritize movable furniture that survives future relocations.
Write one sentence describing the room’s job: “This room must seat 3 people, face the television, and keep the balcony route open.” Use that sentence to reject furniture that does not serve the plan.
Step 3: Choose One Focal Point
What to do: Select the feature that should receive visual attention. It may be a television, fireplace, large window, artwork, or conversation area.
Why it matters: One clear focal point prevents furniture from facing several unrelated directions. It also makes a compact room feel deliberate rather than crowded.
Common mistake to avoid: Do not force every seat to face the focal point directly. Chairs can sit at an angle while remaining part of the conversation area.
A television does not always need the largest wall. Consider glare, outlet placement, viewing distance, and whether the screen would interrupt a walkway. A low media console can reduce visual weight compared with a tall entertainment center.
When a fireplace and television compete, choose which feature controls daily use. The secondary feature can remain visible without controlling every seat. Avoid placing a sofa where its back blocks the room’s most attractive architectural element.
Step 4: Place the Largest Furniture Piece First
What to do: Position the sofa or largest sectional before adding chairs, tables, lamps, and storage. Test the complete footprint with painter’s tape.
Why it matters: The largest piece determines circulation, seating capacity, and the remaining usable floor area.
Common mistake to avoid: Do not automatically push every piece against a wall. A sofa placed several inches forward can improve curtains, outlets, and visual depth.
In a narrow room, place the sofa along the longest unobstructed wall. In a square room, a compact sofa facing 1 or 2 lightweight chairs may create better conversation. Open-plan apartments can use the sofa’s back to separate the living area from dining space.
As of July 2026, mainstream US sofas often range from about $700 to $2,500. Compact loveseats may begin near $400, while modular sectionals can exceed $3,000. IKEA, Ashley, Wayfair, West Elm, and Room & Board use different proportions, so compare measurements rather than product labels.
For retailer differences, see Baltimore Chronicle’s comparison of IKEA, Ashley, and Wayfair furniture quality. Delivery rules, assembly, materials, and return conditions can matter as much as the listed price.
Step 5: Protect Walkways and Working Clearances
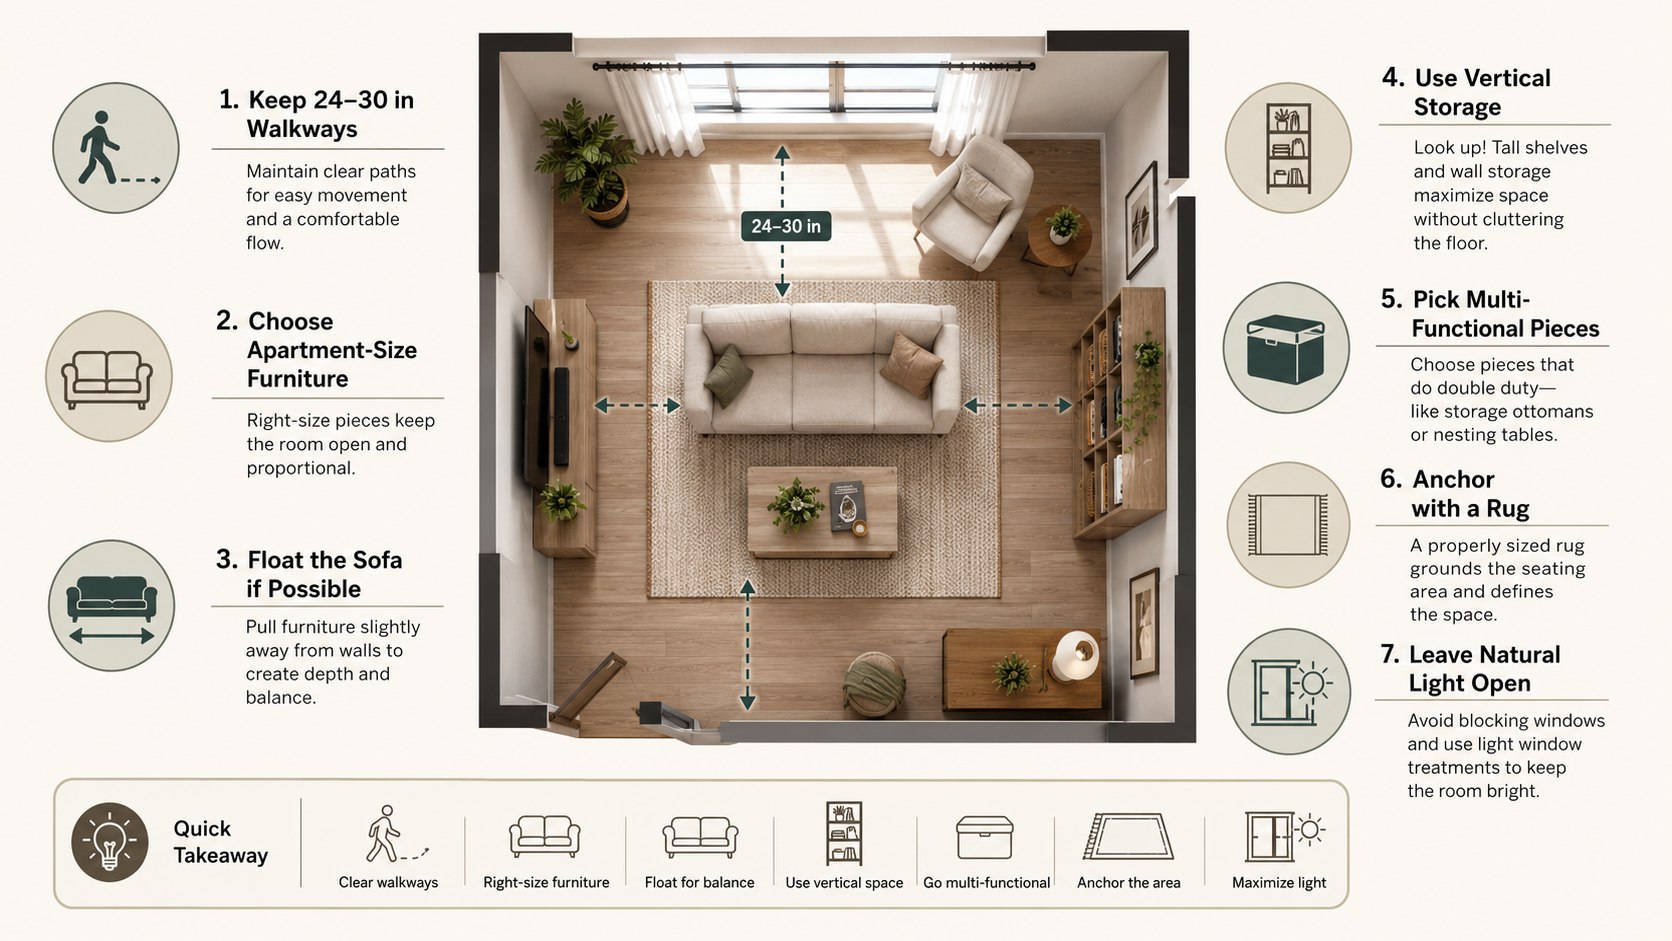
What to do: Preserve about 30 to 36 inches for the main walking route when space permits. Leave roughly 14 to 18 inches between a sofa and coffee table.
Why it matters: A technically complete layout still fails when people must turn sideways, move tables, or climb around furniture.
Common mistake to avoid: Do not test circulation after removing toys, floor lamps, baskets, and everyday household items. Test the room under normal conditions.
The ranges below provide a practical starting point. Adapt them for mobility devices, children, pets, recliners, and sleeper sofas.
| Furniture relationship | Suggested clearance | Reason |
|---|---|---|
| Main walking route | 30–36 inches | Supports comfortable everyday movement |
| Secondary passage | 24–30 inches | Works for less-used access points |
| Sofa to coffee table | 14–18 inches | Keeps the surface reachable |
| Chair to side table | 2–6 inches | Allows easy access without wasted space |
| Furniture from radiator | Follow manufacturer guidance | Protects airflow and reduces heat damage |
| Sleeper sofa extension | Use exact product depth | Prevents the opened bed from blocking routes |
These measurements are planning ranges, not building regulations. A small Baltimore rowhouse may require tighter secondary clearances than a suburban living room in Texas. However, the main route should still feel obvious and usable.
Walk through the taped layout while carrying a laundry basket. Open every nearby cabinet and door. Sit in each proposed seat and check whether another person can pass comfortably.
Test recliners and storage ottomans in their open positions. Product listings often emphasize closed dimensions, which can conceal a major space conflict. Sleeper sofas require even more careful measurement.
Households with an older adult or a person using a mobility aid should prioritize wider, straighter routes. Remove sharp corners from the main path. Confirm that rugs do not curl or slide.
Leave the taped layout on the floor for several hours. Daily movement reveals problems that a 5-minute inspection misses.
Step 6: Add Flexible Seating Instead of Another Large Sofa
What to do: Add 1 compact chair, nesting stool, pouf, or movable ottoman after placing the sofa. Select pieces that can change position easily.
Why it matters: Flexible seating expands capacity without permanently consuming the center of the room.
Common mistake to avoid: Do not buy a matching sofa-and-loveseat set before measuring both pieces. Matching sets often overpower small rooms.
A household of 2 may function better with a 78-inch sofa and 1 swivel chair than with a sectional. The chair can face the television, turn toward guests, or move beside a window.
Choose chairs with visible legs and narrower arms when the room feels visually heavy. A chair does not need to match the sofa exactly. Repeating one color, wood tone, or fabric texture creates enough connection.
Step 7: Replace Bulky Tables With Smaller Surfaces
What to do: Choose a narrow coffee table, storage ottoman, C-shaped table, or 2 nesting tables. Keep only the surfaces used every week.
Why it matters: Oversized tables consume central floor space and create difficult corners near seating.
Common mistake to avoid: Do not select a coffee table from photographs alone. Compare its length and depth with the taped seating footprint.
The following options solve different space problems:
- A storage ottoman combines a footrest, hidden storage, and occasional table.
- Nesting tables separate when guests need more surfaces.
- A C-shaped table slides partly beneath a sofa or chair.
- A narrow console provides lighting and storage behind a floating sofa.
- A round coffee table removes sharp corners from tight traffic routes.
- A wall shelf replaces a floor-standing side table in some rentals.
A storage ottoman works well for blankets, toys, or gaming equipment, but check whether the lid opens easily. Heavy lift-up lids can be inconvenient around children. A tray creates a stable surface for drinks.
Round tables improve movement, although they may provide less storage than rectangular models. Nesting tables are more flexible but can look cluttered when all pieces remain separated. Select the format that supports actual habits.
As of 2026, compact accent and side tables commonly range from roughly $50 to $300 at national retailers. Solid wood, stone, designer finishes, and premium hardware can push prices higher. Verify dimensions, shipping charges, and return costs before ordering.
Baltimore Chronicle’s ranking of the best US furniture stores in 2026 compares IKEA, Costco, Wayfair, Ashley, Target, and other national options. The guide is useful when unusual dimensions matter more than brand loyalty.
Do not fill every empty corner. Some visible floor area is necessary for a small room to feel controlled rather than unfinished.
Step 8: Use Rugs, Lighting, and Storage to Finish the Layout
What to do: Anchor the seating group with one correctly sized rug, then add layered lighting and vertical storage. Keep the floor around the main route visually clear.
Why it matters: A rug defines the living zone, while lighting and storage reduce dependence on additional floor furniture.
Common mistake to avoid: Do not use a tiny rug floating beneath the coffee table. It can make the room and furniture appear smaller.
At minimum, the front sofa legs should rest on the rug. In many small living rooms, a 5-by-8-foot or 6-by-9-foot rug works better than several scattered mats. Measure the full seating group before choosing.
Vertical storage is useful only when it reduces floor clutter. A tall cabinet packed with rarely used decor can make the room feel denser rather than more organized.
Use a floor lamp where a side table and lamp would require too much space. Wall sconces can free additional floor area, although renters should confirm installation rules. Mirrors may reflect light, but they should not face cluttered storage or distracting television glare.
Troubleshooting Common Small Living Room Problems
Most failed layouts involve one specific conflict. Identify that conflict before replacing several pieces.
- The sofa fits but the room feels crowded: Reduce table depth, remove one chair, or replace the chaise with an ottoman.
- The television controls the entire room: Move it to a lower console and angle one chair toward conversation.
- The doorway feels blocked: Shift the seating group and create one direct route through the room.
- The room lacks seating: Add a movable chair, nesting stool, or upholstered storage bench.
- The layout looks disconnected: Use one larger rug and repeat one material across 2 or 3 pieces.
Do not assume a new sofa will solve every problem. A smaller coffee table or better chair position may recover more usable space. Move one category at a time and photograph each version.
If the room remains difficult, remove all occasional furniture and rebuild the arrangement from the sofa outward. This separates structural problems from clutter. Return only pieces that support seating, lighting, storage, or daily routines.
Renters should preserve the original floor condition and lease requirements. Use removable hooks, freestanding shelves, and furniture pads where appropriate. Confirm weight limits before installing wall-mounted pieces.
Before buying anything, live with the revised layout for 2 or 3 days. A good arrangement should work during television viewing, cleaning, work, play, and guest visits.
FAQ
Should a sofa touch the wall in a small living room?
Not necessarily. Leaving 3 to 6 inches behind the sofa can improve curtains, outlets, airflow, and visual depth. However, a narrow room may require wall placement to protect the main walkway.
What is the best layout for a small rectangular living room?
Place the main sofa along the longest usable wall. Position a television, fireplace, or low console opposite it. Add 1 compact chair near a corner without interrupting the lengthwise route.
Can a sectional work in a small living room?
Yes, when the sectional replaces several separate pieces. Choose a compact model with a short chaise or modular sections. Tape its full depth on the floor before buying.
How much space should remain around living room furniture?
Aim for 30 to 36 inches along the main route when possible. Keep about 14 to 18 inches between the sofa and coffee table. Product-specific furniture may require additional operating space.
How do I arrange furniture in a living room with 2 doors?
Connect the doors with a clear traffic route first. Place seating outside that route rather than forcing people through the conversation area. Avoid locating tall furniture beside either doorway.
What furniture makes a small living room look larger?
Choose correctly scaled furniture with visible legs, narrow arms, and limited depth. Use one larger rug, flexible seating, and vertical storage. Fewer useful pieces usually look better than many undersized items.
Earlier we wrote about UPS Ground vs UPS SurePost Difference 2026: Speed, Cost and USPS Handoff