

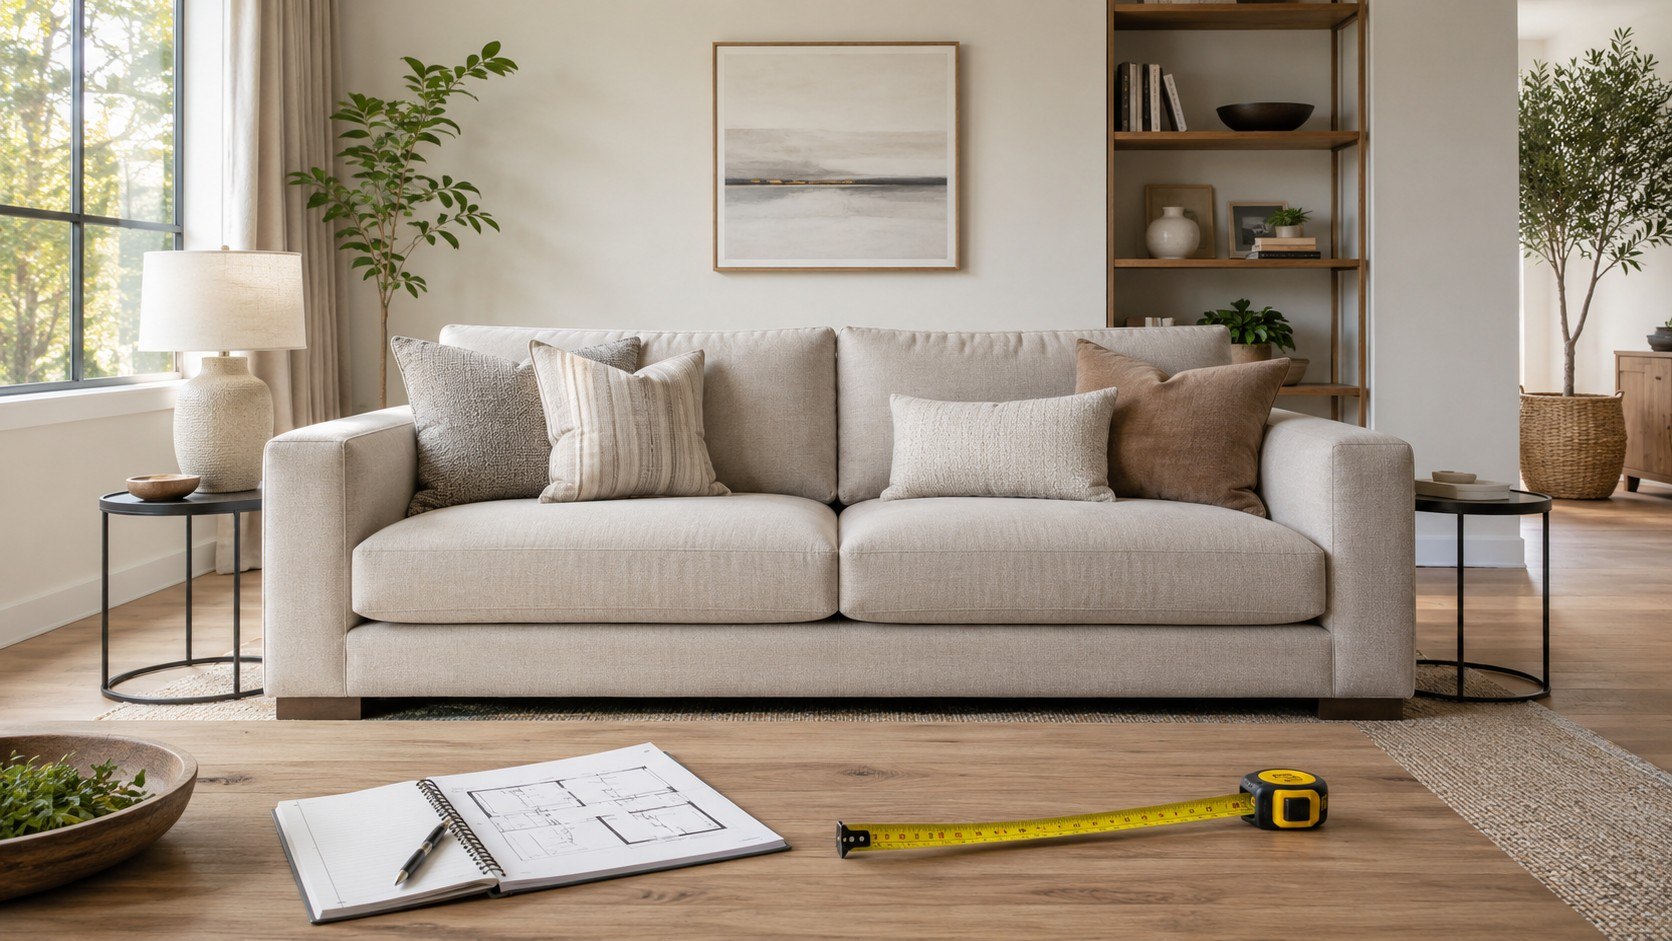
How to choose a sofa size for living room starts with 3 measurements: the usable wall, the sofa’s total depth, and every doorway along the delivery route. Allow about 30 minutes for measuring and another 15 minutes for marking the proposed footprint. By the end, you will know the maximum sofa dimensions your room and entryway can support, as noted by Baltimore Chronicle.
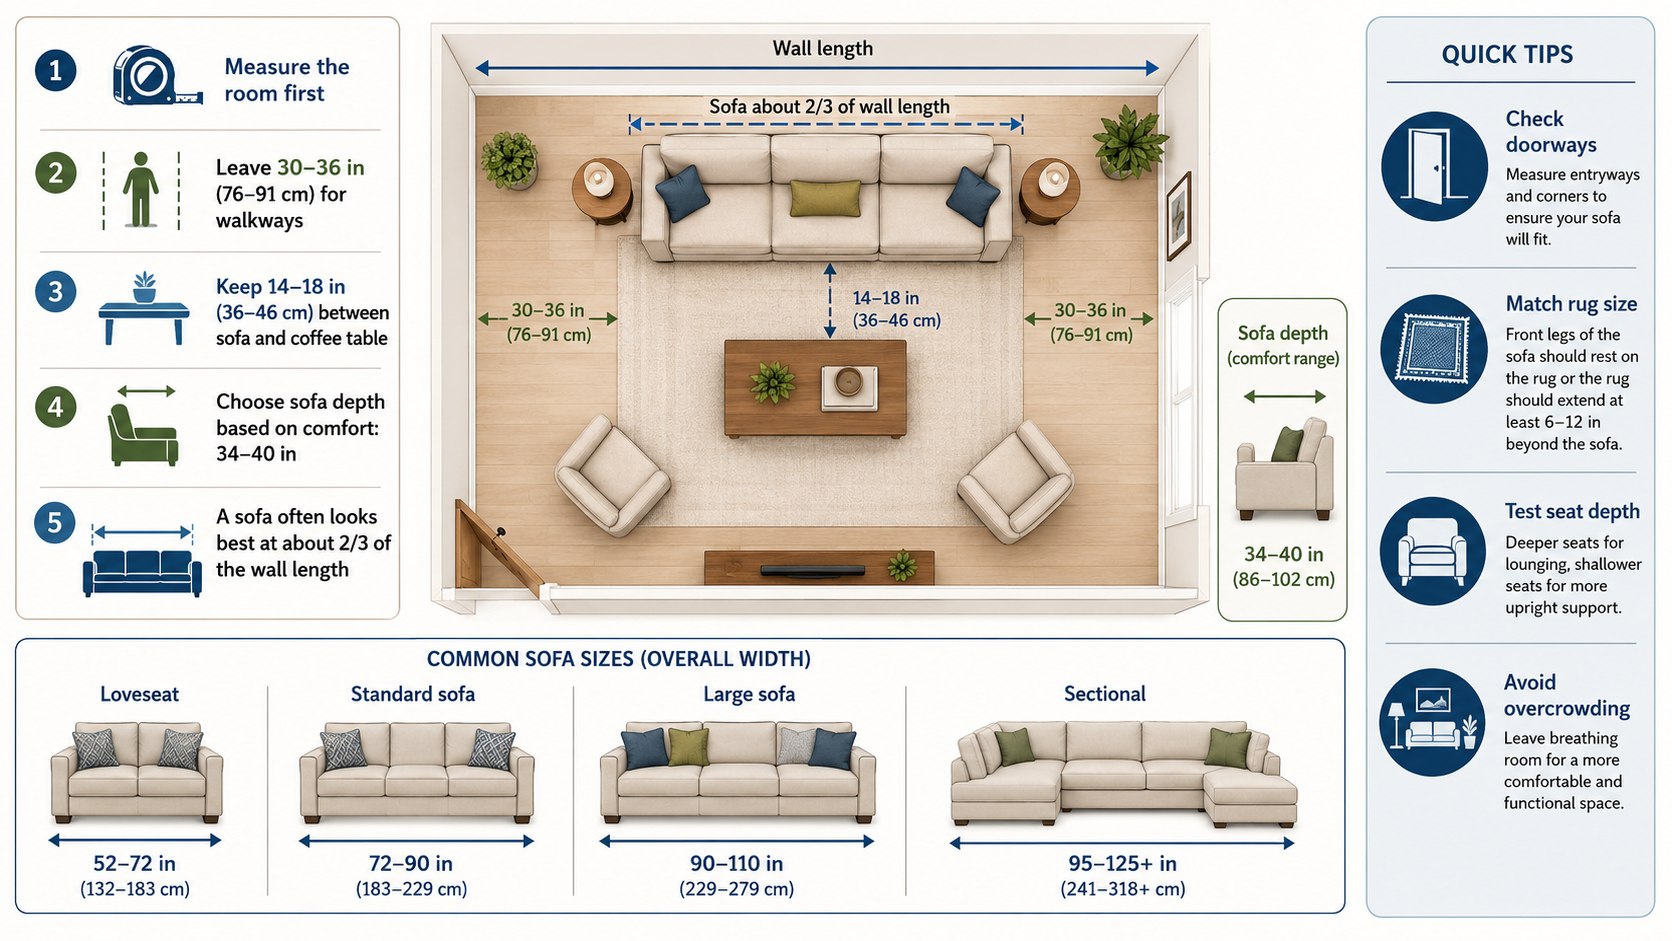
A practical starting point is to keep the sofa near two-thirds of the usable wall length, then verify circulation around it. That ratio is not a fixed design law. Doors, radiators, windows, recliners, children’s play areas, and open-plan walkways may require a smaller footprint.
Key takeaways
- Measure usable space, not the room’s total dimensions, because doors, vents, and walking routes reduce the real furniture zone.
- Check overall depth and seat depth separately; they determine both floor-space use and how upright or relaxed the sofa feels.
- Recreate the sofa footprint with painter’s tape before ordering, then test every doorway, stair turn, elevator, and hallway.
A large sectional can look balanced online yet dominate a 180-square-foot living room. A compact 78-inch sofa may serve the same household better while preserving space for chairs, storage, and movement. Buyers should decide from measured floor space, not seat count alone.
What You Need
Prepare the basic tools before comparing products. Accurate measurements prevent expensive returns, delivery refusals, and awkward layouts that become obvious only after installation.
- A metal tape measure at least 12 feet long
- Painter’s tape that will not damage flooring
- Paper, a notes app, or graph paper
- The sofa specification sheet or product page
- A straightedge or yardstick for narrow passages
- 20 to 45 minutes for measuring and testing
- A realistic budget for the sofa, delivery, tax, and assembly
Record every figure in inches. Do not alternate between feet, inches, and approximate descriptions such as “about 7 feet.” Write 84 inches instead. Exact numbers make product comparisons much easier.
Save screenshots of the product’s width, height, depth, seat depth, arm height, and package dimensions. Retailers sometimes list assembled dimensions separately from shipping-box dimensions. Both sets matter, especially in apartments and older homes.
Budget for more than the advertised price. In 2026, a mainstream three-seat sofa often falls between roughly $700 and $2,500, while larger modular sectionals can exceed $3,000. Delivery, assembly, fabric upgrades, taxes, and removal of old furniture may add several hundred dollars.
For broader price context, Baltimore Chronicle’s guide to the best furniture stores in the USA for 2026 compares national retailers and realistic room-furnishing budgets. Its IKEA, Ashley, and Wayfair comparison also explains how construction and delivery differ among major brands.
Step 1: Measure the Usable Living Room Area
Measure the complete room first, then subtract areas occupied by door swings, fireplaces, built-ins, radiators, floor vents, and permanent cabinets. Mark the resulting usable furniture zone on your sketch.
This matters because a 12-by-15-foot room does not provide 180 square feet of unrestricted sofa space. A fireplace hearth, balcony door, or 36-inch traffic route can remove a substantial part of that area.
Common mistake to avoid: measuring only the longest wall and assuming the sofa can consume its entire length.
If the living room connects directly to a kitchen or dining area, define the boundary visually. Use the rug, lighting plan, ceiling line, or natural traffic path. An open-plan room may be large overall but still offer a relatively narrow seating zone.
Step 2: Calculate the Maximum Sofa Width
Measure the usable wall or placement line from one obstruction to the next. Then reserve breathing room beside the sofa. A practical allowance is 6 to 18 inches on each side, depending on room size and whether you need side tables.
For example, a 120-inch usable wall could support an 84- to 96-inch sofa comfortably. A 108-inch model might fit physically, but it could look compressed and leave no room for lighting, outlets, or end tables.
This calculation matters because sofa width affects visual balance as much as seating capacity. Oversized furniture makes surrounding pieces appear accidental, while an undersized sofa may leave the room fragmented.
Do not confuse seating width with overall width. Wide arms can consume 16 to 24 inches without adding another seat. Compare the exterior measurement with the interior seating area before paying for a larger frame.
| Usable wall length | Suggested sofa width | Typical format | Best suited for |
|---|---|---|---|
| 72–90 inches | 54–72 inches | Loveseat or apartment sofa | Studios and small rentals |
| 90–120 inches | 72–90 inches | Standard three-seat sofa | Small and medium living rooms |
| 120–150 inches | 84–108 inches | Large sofa or compact sectional | Family living rooms |
| 150–190 inches | 96–132 inches | Sectional or sofa-chair grouping | Large open-plan rooms |
| Over 190 inches | Measure by seating zone | Modular sectional | Great rooms and flexible layouts |
These ranges are planning references, not mandatory formulas. A narrow room may require a shorter sofa even when the wall is long. A square room may handle a deeper sectional more successfully than a long rectangular room.
Also compare the sofa with the rug. A sofa that nearly matches the rug’s full width can look crowded. Ideally, the front legs should sit comfortably on the rug without forcing side tables outside the arrangement.
Check window placement before choosing a tall back. A sofa beneath a low sill may block light, interfere with curtains, or cover an HVAC unit. In that setting, a low-profile frame can preserve the room’s proportions.
Finally, consider future moves. Renters who relocate frequently may prefer modular pieces or a sofa under 90 inches. A one-piece 105-inch frame can become difficult to fit in a different apartment.
Step 3: Measure Sofa Depth and Seat Depth Separately
Sofa depth for a small living room usually deserves more attention than width. Overall depth measures from the front edge to the farthest point at the back. Seat depth measures the usable sitting surface from the front cushion to the back cushion.
A sofa may be only 82 inches wide yet extend 42 inches into the room. That extra depth can narrow a walkway, crowd the coffee table, and make a small room feel significantly tighter.
Use the following ranges as practical shopping categories:
- Overall depth of 31–35 inches: compact profile for apartments and narrow rooms
- Overall depth of 36–40 inches: common size for standard living rooms
- Overall depth of 41–45 inches: deep lounging sofa requiring more floor space
- Seat depth of 20–22 inches: upright, conventional sitting position
- Seat depth of 23–25 inches: relaxed seating for many adults
- Seat depth above 25 inches: lounging, curling up, or pillow-supported sitting
Depth affects posture. Shorter adults may find a 26-inch seat uncomfortable because their feet do not reach the floor when their back touches the cushion. Taller adults may find a 20-inch seat restrictive.
A deeper model also needs more clearance in front. The coffee table should remain reachable without creating a narrow passage. Reclining sofas require additional extension space that is often omitted from the headline dimensions.
IKEA’s official sofa selection guide distinguishes low, deep seating for relaxed positions from higher, narrower seating for upright support. Test both styles in person when possible.
Do not assume “three-seat sofa” describes a standard depth. IKEA KIVIK, Ashley, La-Z-Boy, West Elm, Pottery Barn, and Room & Board use different frame proportions. Compare the actual specification sheet for each model.
Step 4: Protect Walkways and Furniture Clearance
Mark the full sofa footprint with painter’s tape. Then walk through the room as you normally would. Carry a laundry basket, open nearby cabinets, and test access from every doorway.
Aim for about 30 to 36 inches along primary walking routes when the room permits. Secondary gaps can be narrower, but circulation should not force people to turn sideways.
Leave roughly 14 to 18 inches between the sofa and coffee table. This usually keeps the surface reachable while preserving legroom. Recliners, sleeper sofas, and storage ottomans require extra operational clearance.
This step matters because a sofa can technically fit while making the room frustrating to use. Daily inconvenience is a stronger warning than visual preference.
Common mistake to avoid: testing the taped outline while the coffee table, children’s toys, floor lamp, and side chairs are removed.
Step 5: Measure the Complete Delivery Route
Measure the exterior door, interior doors, hallway width, ceiling height, stair width, stair landing, elevator opening, and elevator interior. Record the smallest point because the sofa must pass through every section.
Measure doorway width with the door fully open. Include handles, railings, trim, light fixtures, and low ceilings that could limit rotation. Diagonal depth becomes critical when movers must tilt the sofa through a narrow opening.
This matters because room dimensions do not guarantee successful delivery. Ashley’s delivery guidance notes that some sleeper sofas need a doorway at least 32 inches wide, though exact requirements depend on the product.
Do not assume removable feet solve every problem. Arms, backs, chaise sections, or sleeper mechanisms may remain fixed. Ask the retailer which components detach without voiding the warranty.
For sellers replacing existing furniture, the Baltimore Chronicle guide on how to sell used furniture quickly covers cleaning, photography, pricing, and pickup preparation.
Step 6: Compare the Footprint With Your Household and Budget
Choose the smallest sofa that supports normal household use, not the largest model the room can physically contain. Count regular users, frequent guests, pets, children, and any person who needs firmer or higher seating.
A household of 2 may benefit more from an 84-inch sofa plus 1 movable chair than from a bulky sectional. The chair creates flexible seating without permanently consuming the center of the room.
This decision matters because extra seats increase width, depth, price, and delivery complexity. Modular furniture can offer flexibility, but every additional unit expands the footprint.
As of July 2026, IKEA lists selected KIVIK sofas around $899–$949. UPPLAND sofas appear near $949, while KIVIK sectionals range from about $1,499 for a four-seat chaise configuration to roughly $2,799 for a six-seat version. Prices can vary by fabric, region, promotion, and availability.
| Sofa type | Approximate width | Approximate depth | Indicative 2026 budget |
|---|---|---|---|
| Loveseat | 52–72 inches | 31–38 inches | $400–$1,500 |
| Apartment sofa | 68–80 inches | 32–38 inches | $500–$1,800 |
| Standard sofa | 78–96 inches | 35–42 inches | $700–$2,500 |
| Sofa with chaise | 85–115 inches | 55–70 inches at chaise | $1,100–$3,500 |
| Large sectional | 105–160 inches | 60–120 inches | $1,500–$6,000+ |
Verify current prices directly with the retailer. Delivery charges differ by ZIP code, and some brands price fabrics separately. White-glove delivery may cost more than curbside shipping but reduce assembly and damage risks.
Do not choose solely by advertised seat count. A sectional labeled for 5 people may include a corner position that is uncomfortable for regular sitting. Measure each usable cushion and consider how your household actually sits.
Parents and pet owners should also consider washable covers, replaceable cushion cases, and the distance beneath the frame. A low base may block toys and pet hair, while a high base improves vacuum access.
Before ordering, leave the painter’s-tape outline in place for at least several hours. Use the room normally. This simple test exposes blocked routes and inconvenient furniture relationships.
Troubleshooting Common Sofa-Size Problems
When the measurements look uncertain, identify the specific conflict instead of reducing every dimension. One targeted adjustment may solve the layout without sacrificing comfort.
- The sofa fits the wall but crowds the room: reduce overall depth or replace the chaise with a movable ottoman.
- The sofa fits the room but not the doorway: choose a modular model, removable-arm design, or flat-pack frame.
- The room feels empty with a small sofa: add 1 chair, a larger rug, floor lighting, or a narrow console.
- The seat feels too deep: use supportive back pillows or choose a model with a shallower seat.
- The sectional blocks circulation: reverse the chaise direction or separate the seating into smaller pieces.
A sofa with the correct width can still fail because its depth interrupts the main route. Recheck the taped footprint with all surrounding furniture in place.
For a difficult stair turn, ask the retailer for package dimensions rather than assembled dimensions. Modular sections may arrive separately and pass through spaces that reject a one-piece sofa.
If 2 models fit, choose according to posture and daily use. A slightly smaller sofa with the correct seat height often performs better than a larger model chosen for appearance.
Keep photographs of every measured doorway and obstruction. Delivery teams can use them to assess tight turns before arrival. Written dimensions alone may not show unusual railings or ceiling angles.
When doubt remains, choose the smaller footprint. Side chairs, ottomans, and stools can add seats later. Recovering circulation after an oversized sofa arrives is much harder.
FAQ
What is the standard sofa size for a living room?
A typical three-seat sofa measures about 78 to 96 inches wide and 35 to 42 inches deep. However, manufacturers do not follow one mandatory standard. Always compare exterior width, overall depth, seat depth, and height.
How much space should be left around a sofa?
Keep primary walkways near 30 to 36 inches when possible. Leave about 14 to 18 inches between the sofa and coffee table. Smaller gaps may work where traffic is limited.
What sofa depth works best in a small room?
The best couch size for an apartment often has an overall depth between 31 and 36 inches. Models deeper than 40 inches can consume too much floor space, even when their width appears compact.
Should a sofa be two-thirds of the wall length?
The two-thirds guideline can create balanced proportions, but it is only a starting point. Doors, windows, side tables, vents, and traffic routes should determine the final size.
How can I tell whether a sofa will fit through my door?
Compare doorway width and height with the sofa’s height, depth, diagonal depth, and removable components. Measure hallways and turns as well. Request packaged dimensions for modular or flat-pack products.
Is a sectional better than a regular sofa?
A sectional works well for large households and defined seating zones. A standard sofa with chairs is usually more flexible in rentals, narrow rooms, and homes where furniture may be rearranged frequently.
Earlier we wrote about Apple Screen Time for Kids 2026: Downtime, App Limits and Purchases