

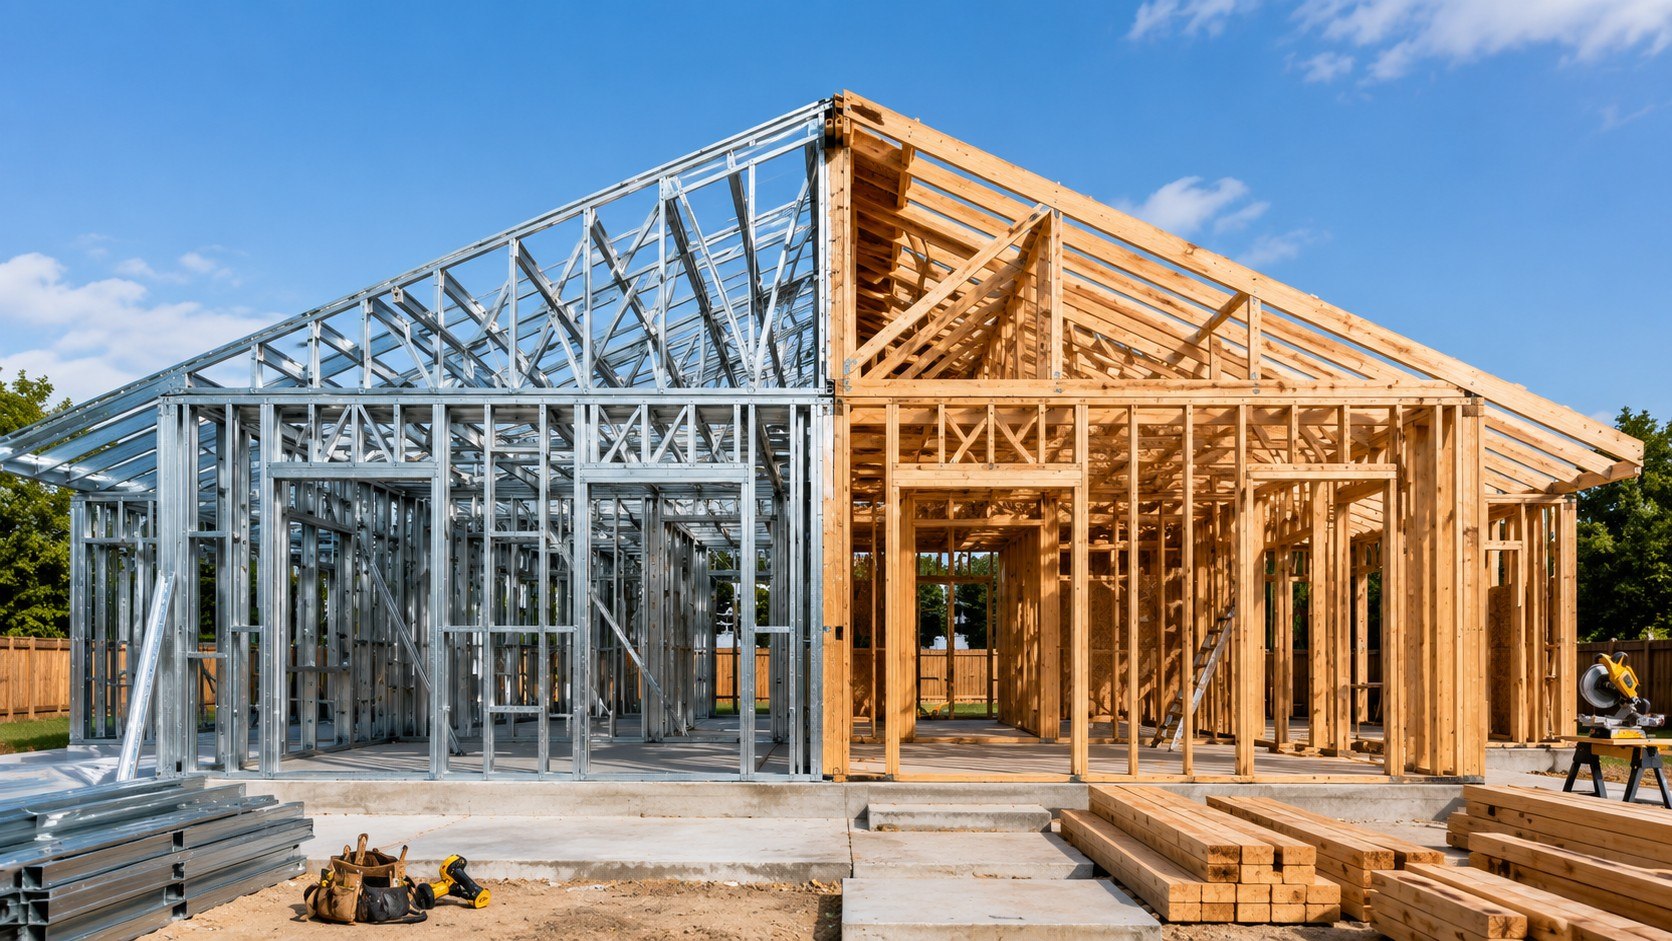
Steel framing vs wood framing 2026 comes down to a practical verdict: most US homeowners should choose wood for a conventional single-family house. Steel becomes the stronger option when termites, moisture, wildfire exposure, long spans, or dimensional stability outweigh the higher labor and insulation costs, as noted by Baltimore Chronicle.
Wood remains easier to source, modify, insulate, and repair across most American markets. Steel delivers straight walls, consistent dimensions, noncombustible framing, and no food source for termites. However, neither material protects a poorly designed home from water intrusion, weak connections, or careless installation.
Key takeaways
- Wood usually offers the lowest installed cost because residential crews, suppliers, tools, and building details are standardized around it.
- Steel resists termites, rot, warping, and combustion, but exterior walls need careful thermal breaks and corrosion protection.
- The best 2026 choice depends more on local labor, climate, insurance, and wall design than the stud price alone.
Homeowners estimating the entire project should compare framing costs with the broader cost to build a house in the USA in 2026. Framing may represent a meaningful part of the shell, but foundations, mechanical systems, finishes, site work, and financing usually create larger budget swings.
At a glance
The figures below are planning ranges, not contractor bids. Prices change with steel gauge, lumber grade, wall height, engineering, union labor, freight, tariffs, project scale, and local building demand.
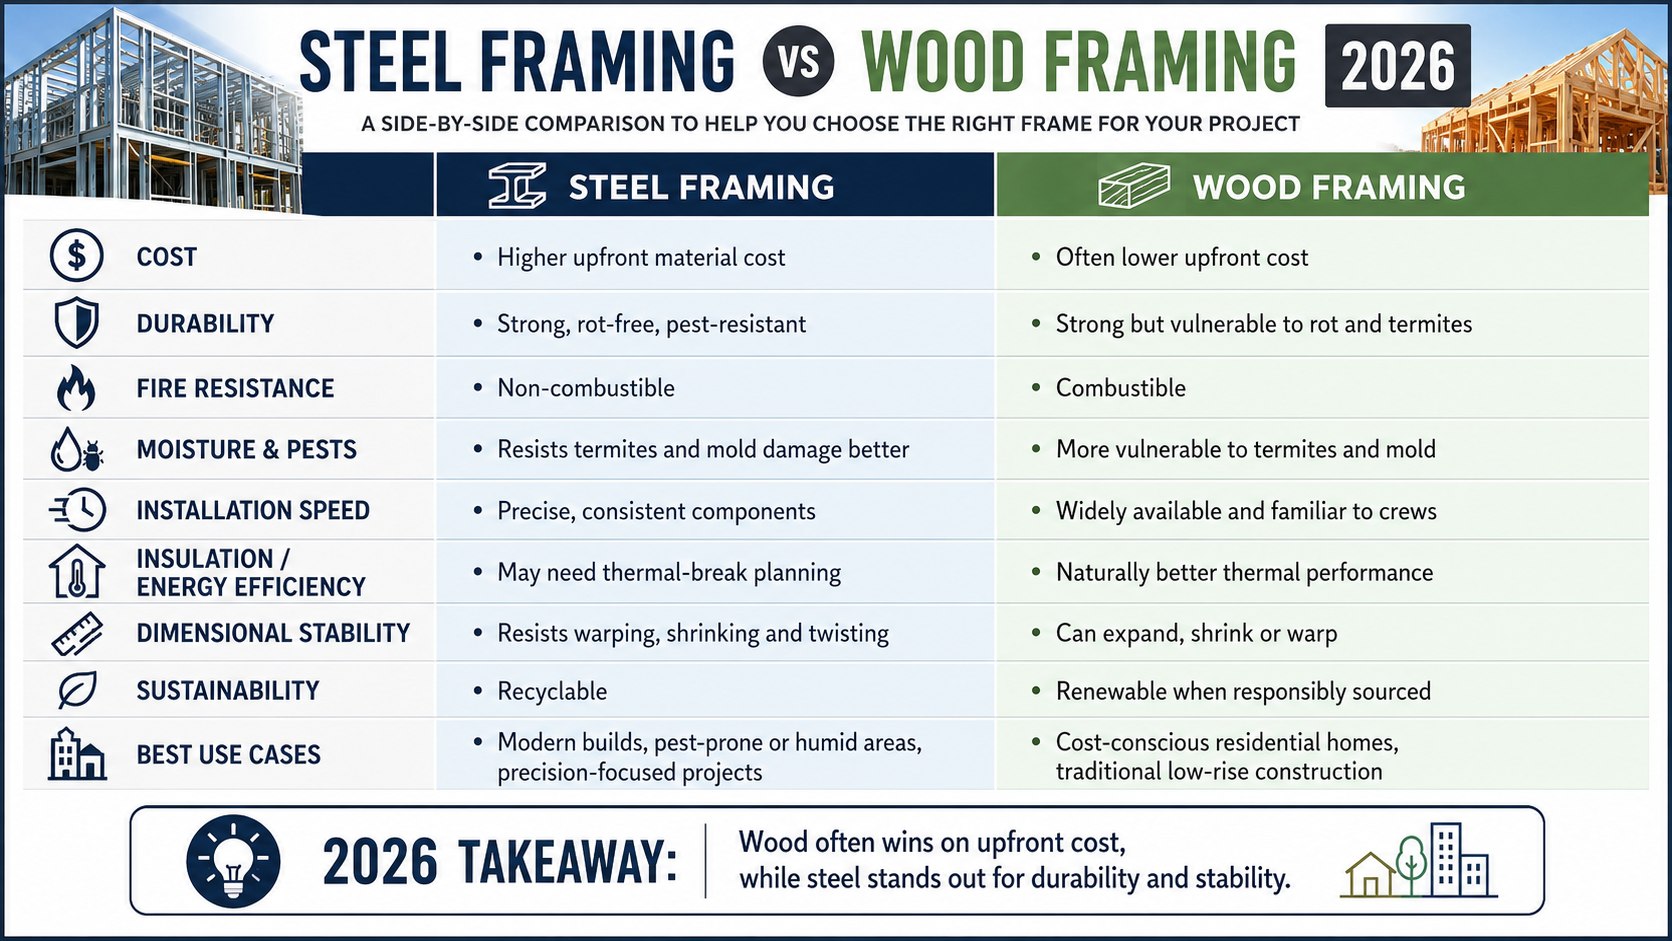
| Factor | Wood framing | Steel framing |
|---|---|---|
| Typical 2026 material range | About $1–$5 per sq ft of framed area | About $2–$4 per sq ft before specialized hardware |
| Installed framing cost | Usually lower for standard houses | Often higher where trained crews are scarce |
| Installation | Fast with common residential crews | Fast when panels are prefabricated |
| Dimensional stability | Can shrink, twist, split, or crown | Consistent dimensions and straight members |
| Moisture risk | Can rot after prolonged wetting | Cannot rot, but coatings must remain intact |
| Termites | Vulnerable without treatment and inspection | Not a food source for termites |
| Fire behavior | Combustible | Noncombustible, but strength falls under extreme heat |
| Energy detailing | Easier cavity insulation performance | Requires stronger thermal-bridge control |
| Repairs and remodeling | Easy to cut, reinforce, and modify | Needs compatible screws, tools, and engineering details |
| Best fit | Most conventional US homes | Termite, moisture, fire, or precision-driven projects |
A simple stud-price comparison can be misleading. Steel may require self-drilling screws, tracks, clips, engineered headers, specialty saw blades, extra exterior insulation, and subcontractors familiar with cold-formed steel.
Wood also carries costs that may not appear on the first quote. Waste from warped boards, temporary protection, termite treatment, callbacks for drywall cracks, and replacement of damaged lumber can narrow the difference.
Large developments gain more from repetition and prefabrication than one-off custom homes. A panelized steel package can arrive numbered and cut to length, reducing site waste and layout errors.
The opposite applies when a contractor must learn the system during construction. Slow installation, incorrect fasteners, and unfamiliar inspection requirements can erase the material’s theoretical advantages.
Request separate prices for framing materials, labor, engineering, sheathing, insulation, hardware, delivery, equipment, and waste. That format exposes where one system actually costs more.
Steel framing vs wood framing 2026: what controls the real cost?
For a standard house, residential framing cost depends first on the local labor market. Wood-framing crews operate in nearly every US county, while experienced cold-formed steel installers remain concentrated in commercial, multifamily, and selected residential markets.
A national planning estimate may show similar material prices. The installed total can still diverge because the steel proposal includes engineering, proprietary connectors, panel fabrication, or continuous insulation.
Price differences by state
Wood usually has the clearest cost advantage in states with strong conventional homebuilding networks, including Texas, Georgia, North Carolina, Tennessee, Ohio, and much of the Midwest. Local lumberyards stock standard 2-by-4 and 2-by-6 products, and contractors already own the required tools.
Steel can become more competitive in Florida, Louisiana, Arizona, Hawaii, and parts of California. Termite pressure, humidity, storm design, wildfire concerns, and expensive callbacks can change the long-term calculation. This does not mean every steel house is automatically safer or cheaper.
A framing bid should be judged as a complete wall and floor system. Comparing only studs ignores insulation, connectors, sheathing, labor, engineering, and finish attachment.
Products and specifications matter
Steel members are not interchangeable. ClarkDietrich, CEMCO, Marino\WARE, Telling Industries, and other manufacturers sell products in different widths, flange sizes, coatings, gauges, and structural grades.
Wood also varies. A quote based on standard spruce-pine-fir studs differs from one using Douglas fir, southern yellow pine, engineered lumber, laminated veneer lumber, or pressure-treated products.
Before accepting either proposal, require these details:
- Stud dimensions, spacing, grade, gauge, and coating designation.
- Load-bearing and non-load-bearing wall specifications.
- Header, joist, truss, and shear-wall design.
- Fastener brands, connector schedules, and corrosion compatibility.
- Sheathing, air barrier, vapor control, and insulation layers.
- Delivery, lifting equipment, waste removal, and storage requirements.
- Engineering, permits, inspections, warranties, and exclusions.
These documents let competing contractors price the same scope. Without them, one bid may omit structural headers while another includes a complete engineered package.
Confirm whether openings, backing, blocking, stairs, porches, garage walls, and mechanical chases are included. Small exclusions can create expensive change orders.
Ask who owns design responsibility. The architect, structural engineer, framing supplier, and installer must work from compatible drawings.
Verify local availability before approving a specialized system. A replacement steel track or connector may require freight when the nearest supplier serves commercial projects only.
Finally, lock material pricing only after reviewing escalation clauses. Lumber and steel markets can move during permitting or financing delays.
Wood framing: lower entry cost and easier construction
Wood frame construction remains the default for detached homes because it combines familiar methods with broad material availability. Framers can cut members quickly, adjust openings on site, add blocking, and accommodate late plumbing or electrical changes.
Wood walls are also easier for future owners to modify. Mounting cabinets, opening a doorway, reinforcing a floor, or repairing localized damage usually requires common tools and widely available materials.
Advantages of wood framing
- Lower labor costs in most residential markets.
- Large pool of contractors, inspectors, designers, and suppliers.
- Easier attachment of cabinets, trim, siding, and interior fixtures.
- Lower thermal conductivity than steel.
- Simple alterations during renovations or additions.
- Strong compatibility with standard trusses and engineered wood beams.
The thermal advantage is practical, not absolute. Every wood stud still bypasses part of the cavity insulation and transfers heat through the wall.
The US Department of Energy promotes advanced framing methods that reduce unnecessary lumber. Wider stud spacing, right-sized headers, and insulated corners create more room for insulation.
Continuous exterior insulation improves performance further. It covers framing members and reduces heat transfer through the wall assembly.
Good air sealing remains essential. A poorly sealed wood wall with thick insulation can perform worse than a carefully detailed steel wall.
Energy modeling should use the entire assembly, not only the insulation label. Windows, sheathing, siding, air leakage, and climate zone all affect results.
Disadvantages of wood framing
Wood is an organic material. It can absorb moisture, support fungal decay, and attract termites when construction details allow persistent dampness or ground contact.
Fresh lumber may also shrink as it dries. That movement can contribute to nail pops, drywall cracking, squeaks, uneven finishes, or gaps around trim. Careful material selection and drying reduce these problems.
Wood framing is ideal for budget-sensitive homeowners, conventional suburban builds, additions, and projects where local contractors have decades of experience. It is less attractive when termite damage, repeated flooding, or severe moisture exposure cannot be controlled.
Steel framing: precision and durability with technical trade-offs
Cold-formed steel framing uses galvanized steel studs, tracks, joists, and connectors formed from sheet steel. The members are light relative to their strength and can be factory-cut for precise assembly.
Steel does not twist as it dries because it contains no moisture. Straight members can improve wall alignment, cabinet installation, exterior finishes, and drywall consistency.
Advantages of steel framing
- No rot, shrinking, splitting, or termite consumption.
- Consistent dimensions across large orders.
- Noncombustible framing material.
- Lower site waste with prefabricated packages.
- Long spans and flexible engineered configurations.
- High recycled content and full recyclability.
Steel is often described as fireproof, but that wording is inaccurate. It does not ignite like wood, yet unprotected steel loses strength when exposed to extreme temperatures.
Fire performance depends on the complete rated assembly. Gypsum layers, fasteners, insulation, penetrations, connections, and workmanship determine how long the wall or floor resists fire.
The same principle applies to storms. Steel studs do not guarantee hurricane resistance. Proper load paths, anchors, sheathing, straps, foundations, and roof connections are more important than the frame material alone.
A structural engineer must design these components for the site. Wind speed, seismic category, snow load, exposure, wall height, and building geometry change the required details.
Homeowners in hazard-prone regions should compare the framing decision with the entire building envelope. Roofing, siding, windows, vents, decks, and defensible space can dominate the risk.
Disadvantages of steel framing
The biggest technical issue is thermal bridging in steel walls. Steel conducts heat much faster than wood, reducing the effective performance of cavity insulation when the assembly lacks a continuous thermal break.
Exterior rigid foam, mineral wool, insulated sheathing, or another code-approved continuous layer usually addresses this weakness. The correct thickness depends on climate zone, wall design, condensation control, and local energy code.
Steel can corrode when protective coatings are damaged or when incompatible materials create galvanic reactions. Coastal salt, persistent leaks, treated lumber chemicals, and unapproved fasteners require special attention.
Steel is most durable when the design keeps it dry, separates incompatible metals, protects cut edges, and specifies the correct coating for the exposure.
Steel suits owners who prioritize straight walls, termite resistance, noncombustible construction, prefabrication, or unusual spans. It is less suitable when local contractors lack experience or continuous insulation would strain the budget.
Durability, moisture, termites, and fire
Steel vs wood durability cannot be reduced to one lifespan number. Both systems can serve for generations when protected from water and connected correctly.
Wood’s main enemies are prolonged moisture, insects, and poorly detailed contact with masonry or soil. Roof leaks, failed flashing, plumbing leaks, wet crawl spaces, and missing drainage cause more structural damage than ordinary indoor humidity.
Steel eliminates decay and termite consumption, but it introduces corrosion and conductivity concerns. Galvanized coatings provide protection, although field cuts, scratches, salt exposure, and trapped water still need control.
A durable frame is a dry frame. Drainage, flashing, ventilation, air sealing, and prompt leak repair matter more than marketing claims about either material.
In wildfire areas, noncombustible framing can be valuable. Yet embers usually attack roofs, vents, siding, decks, fences, and openings before reaching concealed studs.
FEMA and the US Fire Administration emphasize ignition-resistant exterior components and defensible space. A steel frame behind combustible siding does not solve every wildfire vulnerability.
In termite-prone regions, steel removes one food source but not the infestation risk. Termites can still travel through wall cavities to reach wood cabinets, flooring, roof components, paper-faced drywall, or stored materials.
Energy efficiency and indoor comfort
Wood starts with a natural thermal advantage. Standard wood studs still create thermal bridges, but the effect is less severe than with steel.
A high-performance steel home needs a coordinated insulation strategy. Continuous exterior insulation is usually more effective than simply adding thicker batts between metal studs.
Evaluate these conditions before selecting the wall system:
- Identify the International Energy Conservation Code climate zone.
- Calculate whole-wall R-value, including framing and openings.
- Choose exterior insulation compatible with cladding and fire rules.
- Design air, water, and vapor control layers as one system.
- Model condensation risk at steel members and sheathing.
- Coordinate window flashing with the added wall thickness.
This process affects comfort as well as utility bills. Cold interior surfaces can create drafts, condensation, or uneven room temperatures.
Continuous insulation keeps framing temperatures more stable. It can also reduce condensation risk by moving the dew-point location outward.
Mechanical design must reflect the improved envelope. Oversized heating and cooling equipment may short-cycle and control humidity poorly.
Ask for Manual J load calculations rather than accepting equipment sized only by floor area. Framing choice changes wall performance, but windows and air leakage often have greater influence.
For a broader alternative, Baltimore Chronicle’s guide to ICF construction costs and energy performance explains another structural system with continuous insulation.
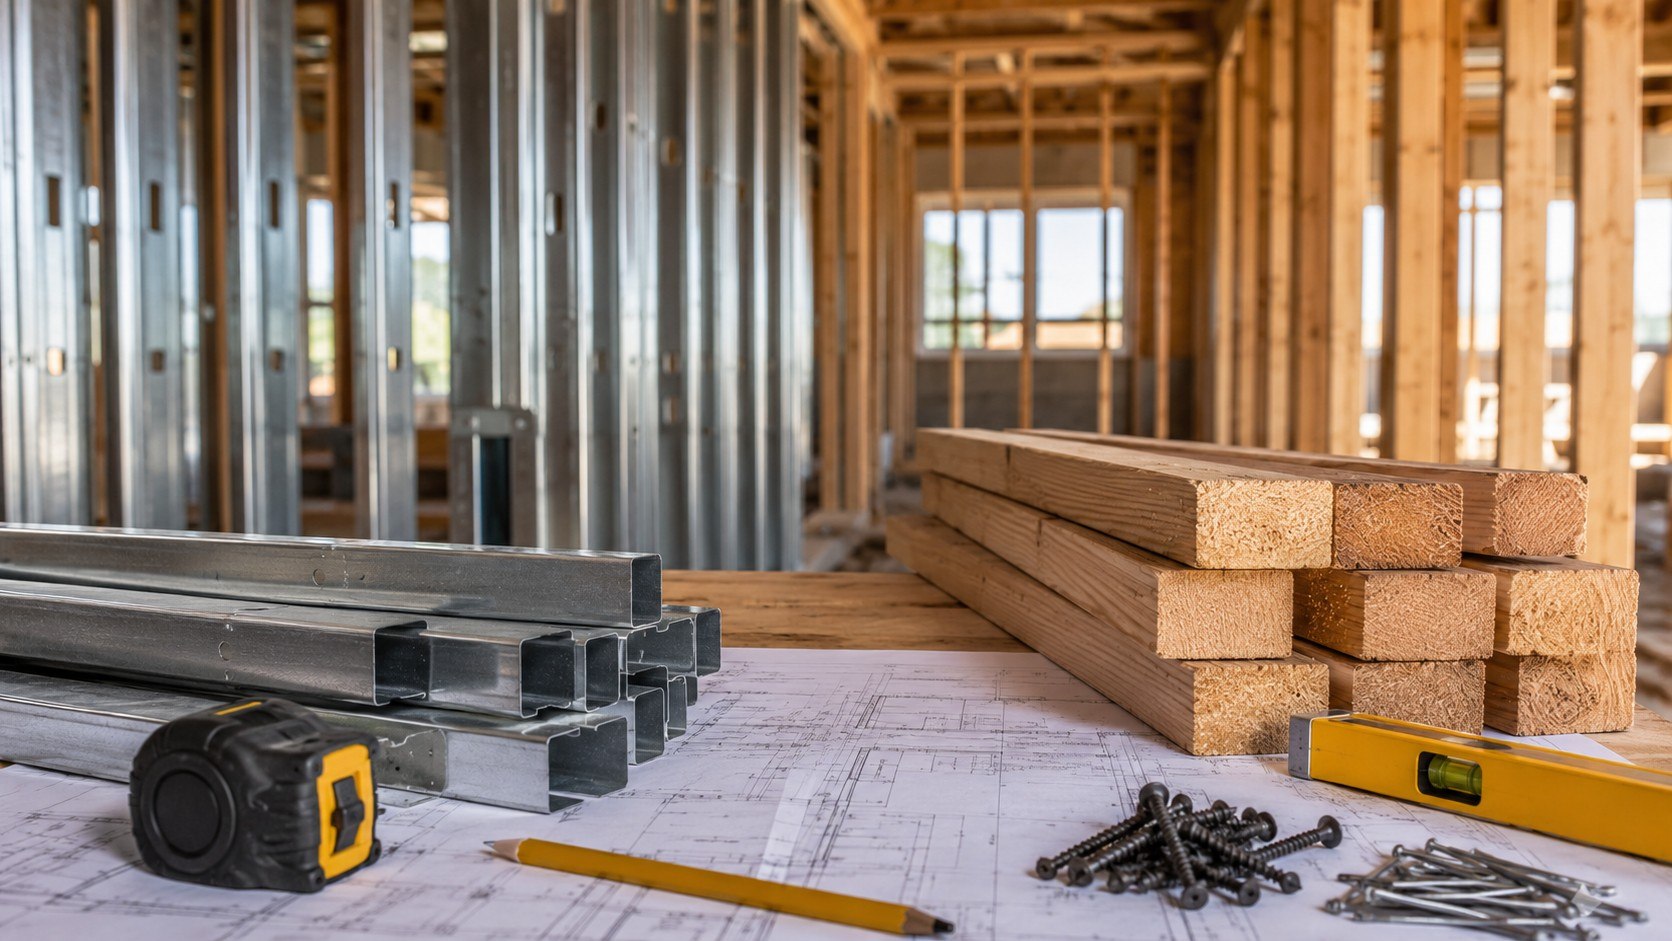
Which should you buy in 2026?
Use the following decision tree before requesting final bids:
- If the project is a conventional house with a tight budget, then choose wood and hire an experienced residential framing crew.
- If termites, persistent humidity, or dimensional stability dominate the decision, then price an engineered steel package.
- If energy efficiency is the priority, then compare complete wall assemblies rather than stud materials.
- If the site faces wildfire or severe storms, then design the entire load path and exterior envelope for that hazard.
- If local steel labor is scarce, then choose wood unless prefabricated panels and trained installers are included.
Obtain at least 3 written estimates based on identical plans. A contractor’s framing preference often reflects crew experience rather than an objective national winner.
Compare insurance before signing. Some carriers may view noncombustible framing favorably, while others price the home mainly by location, roof type, wildfire score, wind exposure, plumbing, and replacement cost.
Review financing at the same time. New construction loans release funds through inspections and scheduled draws, as explained in Baltimore Chronicle’s construction loan comparison for 2026.
For most US single-family projects, wood remains the practical choice. Steel earns its premium when its durability, precision, pest resistance, or prefabrication benefits solve a specific project risk.
FAQ
Is steel framing cheaper than wood framing in 2026?
Usually not for a one-off single-family home. Steel materials can be competitive, but specialized labor, engineering, connectors, and continuous insulation may increase the installed total. Large or panelized projects can narrow or reverse the difference.
How much more does steel framing cost?
The premium can range from nearly zero to more than 20%, depending on region and design. Request local bids because crew availability and insulation requirements matter more than national stud prices.
Does steel framing last longer than wood?
Steel avoids rot, termites, and shrinkage. Wood can also last for generations when kept dry and protected from insects. Water management determines the service life of both systems.
Is steel framing better in Florida or Texas?
It can be attractive where termites, humidity, and storms shape construction decisions. However, the home still needs engineered connections, corrosion protection, appropriate sheathing, and code-compliant insulation.
Are steel-framed homes harder to remodel?
They can be. Cutting structural members or creating openings may require engineering and specialized fasteners. Hanging light fixtures or cabinets also requires planned backing or compatible anchors.
Which framing system is more energy-efficient?
Wood usually performs better with basic cavity insulation. Steel can achieve excellent results when continuous exterior insulation and thermal-break details are included in the original design.
Earlier we wrote about How to Choose a Sofa Size: Living Room Measurements That Prevent Costly Mistakes