


How much to rewire a house in USA 2026 depends mainly on size, access, location, and panel condition. A basic accessible project may cost $4 to $6 per sq ft. Most complete rewires fall between $6 and $15 per sq ft. Difficult historic homes can reach $20 per sq ft or more, as noted by Baltimore Chronicle.
For a 2,000 sq ft house, a practical 2026 planning range is $12,000 to $30,000. Complex work can exceed $40,000 when walls, service equipment, or hazardous materials create additional labor. Homeowners should also reserve 10% to 20% for repairs and concealed problems.
Key takeaways
- A standard whole-house rewire generally costs $6 to $15 per sq ft during 2026.
- Wall access, local wages, permits, panel capacity, and circuit count create the largest price differences.
- Compare detailed scopes, not headline totals, because drywall repairs and fixtures may be excluded.
These ranges should guide early budgeting rather than replace a site inspection. An electrician must inspect the panel, attic, basement, crawl space, outlets, grounding, and existing cable.
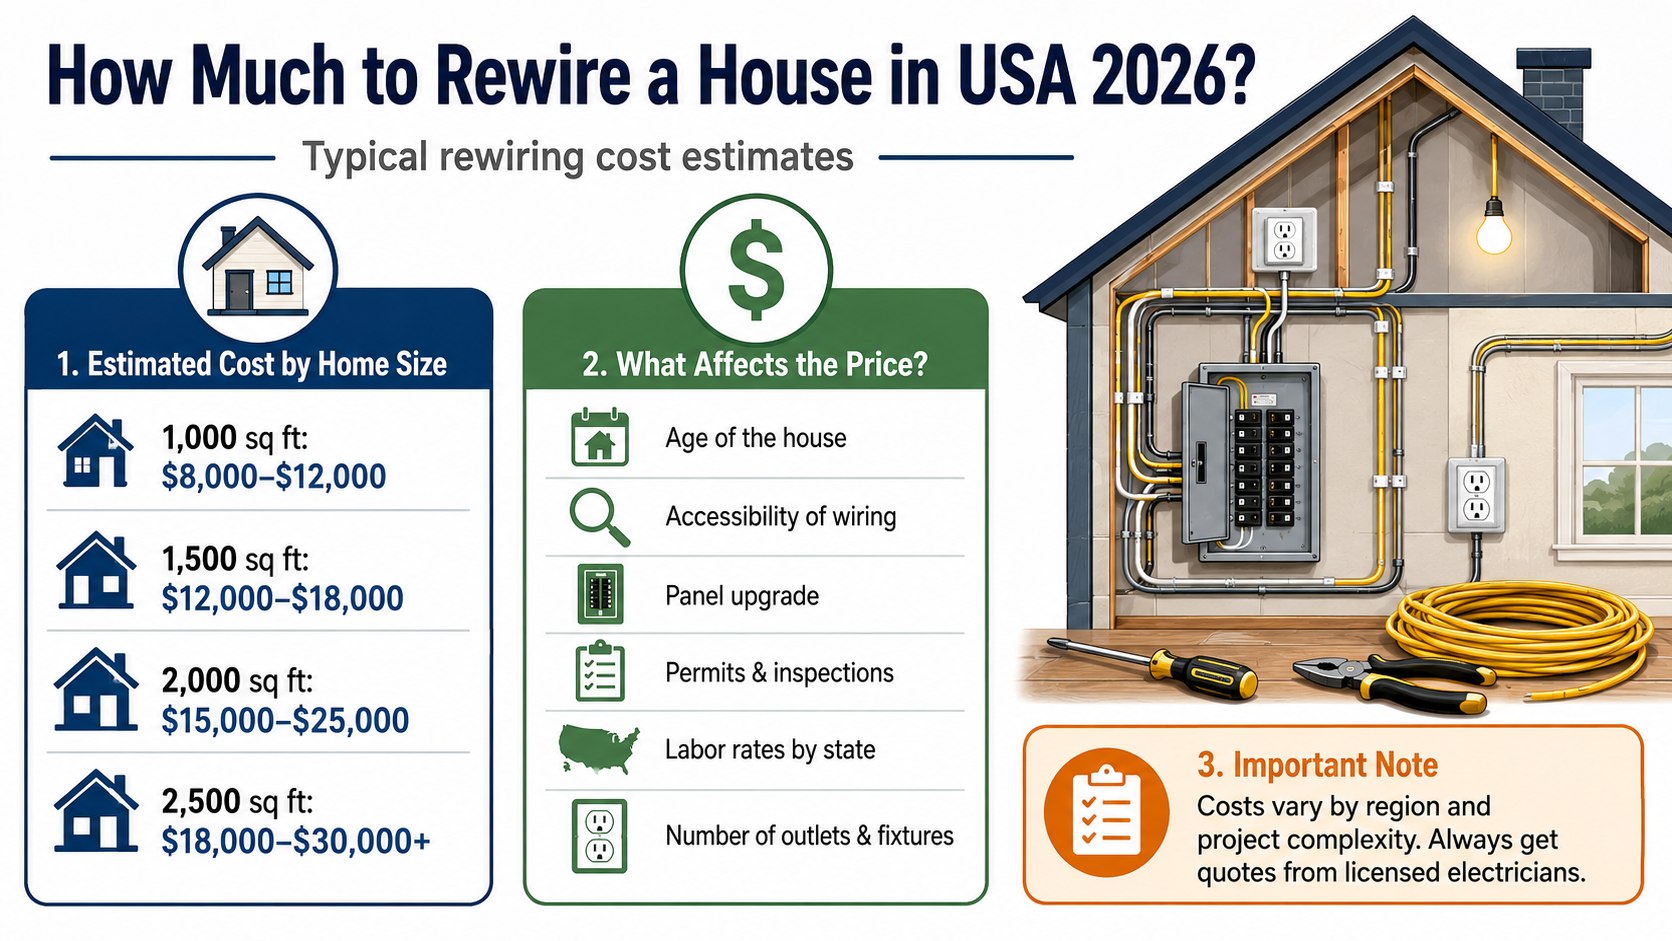
How much to rewire a house in USA 2026 by sq ft
The square-foot method gives homeowners a fast starting estimate. It works best when comparing houses with similar layouts and access conditions.
| House size | Lower-cost project | Typical full rewire | Complex project |
|---|---|---|---|
| 800 sq ft | $3,200–$4,800 | $4,800–$12,000 | $16,000+ |
| 1,000 sq ft | $4,000–$6,000 | $6,000–$15,000 | $20,000+ |
| 1,500 sq ft | $6,000–$9,000 | $9,000–$22,500 | $30,000+ |
| 2,000 sq ft | $8,000–$12,000 | $12,000–$30,000 | $40,000+ |
| 2,500 sq ft | $10,000–$15,000 | $15,000–$37,500 | $50,000+ |
| 3,000 sq ft | $12,000–$18,000 | $18,000–$45,000 | $60,000+ |
A lower-cost project assumes open framing, simple cable routes, and reusable service equipment. The typical range covers finished homes requiring cable fishing and localized wall openings. The complex column reflects dense plaster, limited access, or extensive code upgrades.
Square footage alone can also mislead. A compact house with 4 bathrooms and several electric appliances may need more circuits than a larger basic home. Kitchens, garages, workshops, heat pumps, hot tubs, and EV chargers can materially change the scope.
Owners coordinating several trades should also review how to read a construction estimate. That guide explains how contractors separate labor, materials, allowances, and exclusions.
What drives the price
Wall and ceiling access
Access often determines whether the electrician spends hours or days running each circuit. Unfinished basements and accessible attics can reduce demolition. Finished ceilings, tiled walls, and narrow cavities increase labor.
Plaster walls rarely make rewiring impossible. However, they demand slower cutting, careful cable routing, and more expensive surface restoration.
Existing wiring type
Knob-and-tube wiring can be difficult to remove from enclosed cavities. Cloth-covered cable may crumble when disturbed. Aluminum branch wiring requires a qualified evaluation because connections can overheat when incorrectly repaired.
The U.S. Consumer Product Safety Commission advises homeowners not to open electrical panels themselves. Live components remain dangerous even after individual breakers are switched off. Its home wiring hazards guide also recommends professional help for repeated breaker trips.
Electrical panel capacity
A rewire does not automatically include a new panel. However, an old 60-amp or 100-amp service may not support modern loads. Many renovation projects include 200-amp service for electric cooking, heating, cooling, and vehicle charging.
Panel replacement can add several thousand dollars. Costs rise when the meter, service entrance cable, grounding system, or utility connection also needs replacement.
Number of circuits and devices
A house with 40 outlets costs less than one with 90 outlets. Dedicated circuits for ranges, dryers, microwaves, dishwashers, and HVAC equipment add cable, breakers, boxes, and labor.
Device quality also matters. Standard Leviton or Eaton receptacles usually cost less than designer devices, USB outlets, dimmers, and smart controls.
Regional labor costs
Whole-house rewiring cost varies sharply between markets. Licensed electrical labor often costs more in California, New York, Massachusetts, Washington, and major metropolitan areas.
Rates may be lower in parts of Ohio, Oklahoma, Tennessee, or rural Texas. Travel time can offset those savings when qualified contractors cover large service areas.
Permits and local code requirements
Electrical permits are generally issued locally. Fees may depend on project value, circuit count, service size, or inspection stages.
The adopted electrical code also differs by jurisdiction. Contractors may need AFCI protection, GFCI protection, tamper-resistant receptacles, interconnected alarms, and updated grounding. Verify current requirements with the city or county building department.
Price breakdown
A professional estimate should divide the project into measurable components. This structure makes competing proposals easier to compare.
| Line item | Typical 2026 cost |
|---|---|
| Electrical inspection and planning | $150–$600 |
| Permits and inspections | $100–$1,500+ |
| Branch-circuit rewiring | $4–$12 per sq ft |
| Complex access premium | $2–$8+ per sq ft |
| Electrical panel replacement | $2,000–$6,000+ |
| Service or meter upgrade | $1,500–$5,000+ |
| Standard outlets and switches | $75–$250 each when added separately |
| Dedicated appliance circuit | $300–$1,200+ |
| Drywall or plaster restoration | $1,000–$8,000+ |
| Painting and finish work | $500–$5,000+ |
Some electricians include standard receptacles and switches in the per-square-foot price. Others price every device separately. One proposal may include wall patching, while another leaves every opening unfinished.
Fixtures create another difference. The electrical contract may include basic installation but exclude chandeliers, ceiling fans, recessed-light housings, and decorative controls. Ask whether supplied fixtures carry separate installation charges.
Service work can also involve utility coordination. The electrician may need temporary disconnection before replacing the meter base or service entrance. Utility scheduling can affect both price and completion time.
A kitchen renovation may expose wiring that requires immediate replacement. Baltimore Chronicle’s 2026 kitchen remodeling cost guide explains how electrical capacity affects appliance and layout decisions.
How to tell whether a full rewire is necessary
Old wiring does not always require complete removal. A licensed electrician may recommend targeted circuits, panel work, or approved repairs after testing.
Arrange an inspection when the house shows several of these conditions:
- Breakers trip repeatedly during ordinary appliance use.
- Outlets feel warm, appear scorched, or produce buzzing sounds.
- Lights flicker when large appliances start.
- The home still has ungrounded 2-slot receptacles.
- Visible cable insulation appears brittle, cracked, cloth-covered, or damaged.
- Extension cords permanently supply normal household equipment.
- The panel contains corrosion, loose components, or unidentified modifications.
- A renovation will open walls containing old wiring.
One failed outlet does not prove that every circuit is unsafe. However, several recurring symptoms justify a complete electrical assessment. The electrician can test grounding, insulation resistance, voltage drop, and panel loading.
Request written findings before approving a full replacement. The report should identify unsafe components and recommended corrections. It should also distinguish required code work from optional improvements.
Never solve repeated trips by installing a larger breaker. The CPSC gives a direct warning:
“Do not put in a higher ampere fuse or circuit breaker.”
— U.S. Consumer Product Safety Commission, home wiring hazards guidance, advice concerning overloaded or faulty circuits.
A larger breaker can allow undersized wiring to overheat. Breaker size must match conductor capacity and circuit design.
Ways to save in 2026
The cheapest bid is not always the lowest final cost. Savings should come from better planning, simpler access, and controlled finishes.
- Get 3 itemized estimates. Require identical assumptions for panel work, devices, permits, repairs, and cleanup.
- Schedule rewiring before cabinets, flooring, or premium paint. Open construction gives electricians easier cable routes.
- Clear attics, basements, closets, and work areas before the crew arrives.
- Keep standard outlets where the existing layout remains practical.
- Bundle kitchen, HVAC, workshop, and EV circuits into one permitted project.
- Choose reliable standard devices instead of decorative switches throughout every room.
- Ask which wall openings are essential before demolition begins.
- Use one contractor’s scope to compare every competing proposal line by line.
Do not perform electrical connections without the required license or permit. Homeowner rules vary by state and municipality. Unpermitted work can delay resale, insurance claims, and later renovations.
A strong estimate states what will remain untouched. Exclusions often reveal more financial risk than the advertised total.
Ask whether the contractor installs equipment from Square D, Eaton, Siemens, or another listed manufacturer. The selected panel must match approved breakers. Mixing incompatible breakers can violate listing requirements.
It may also be cheaper to combine rewiring with an already planned bathroom project. The bathroom remodeling cost guide for 2026 covers demolition, wall access, and electrical allowances.
When paying more makes sense
A historic house has fragile finishes
Experienced crews may charge more for decorative plaster, original trim, and limited access. That premium can reduce unnecessary damage and restoration work.
The home needs greater electrical capacity
A 200-amp upgrade may support an induction range, heat pump, electric dryer, or EV charger. Planning capacity now can prevent another disruptive project.
The contractor provides a complete scope
A higher proposal may include permits, labeled circuits, wall patching, devices, cleanup, and inspection corrections. A cheaper quote may exclude each item.
The project requires occupied-home protection
Working around residents takes additional time. Contractors may preserve temporary power, isolate dust, secure tools, and restore essential circuits daily.
Electrical rewiring prices per square foot should therefore be compared with the promised result. A $7 rate with major exclusions can cost more than a complete $10 proposal.
Questions to ask before signing
Use a written checklist during contractor interviews. Clear answers reduce change orders and scheduling disputes.
- Does the price cover every branch circuit?
- Are the panel and service included?
- Which permits and inspections are required?
- Who repairs plaster, drywall, tile, and paint?
- Are outlets, switches, plates, and breakers included?
- Will AFCI and GFCI protection be installed where required?
- How will temporary power be maintained?
- Does the contractor carry liability insurance and workers’ compensation?
- What conditions allow the price to change?
- What labor and material warranties apply?
The final agreement should identify products, quantities, payment stages, and exclusions. Avoid estimates containing only “rewire house” and one total price. That wording leaves too many decisions unresolved.
Confirm whether the contractor removes abandoned cable where practical. Some inaccessible cable may remain disconnected inside finished cavities. The contract should explain that approach.
Keep permits, inspection approvals, panel schedules, warranties, and photographs. These records can help future electricians, insurers, buyers, and home inspectors.
FAQ
How much does it cost to rewire a 1,500 sq ft house?
A typical 2026 budget is $9,000 to $22,500. Complex access, panel replacement, and finish repairs can push costs above $30,000.
How much does it cost to rewire a 2,000 sq ft house?
Most projects fall between $12,000 and $30,000. Difficult historic homes may reach $40,000 or more.
Does rewiring include drywall repair?
Not always. Many electricians make necessary openings but exclude patching, texture matching, and painting. Confirm those responsibilities in writing.
How long does a whole-house rewire take?
Accessible vacant homes may take several working days. Large occupied houses can require 2 weeks or longer, including inspections and repairs.
Can a house be rewired without removing all drywall?
Usually, yes. Electricians can fish cable through attics, basements, crawl spaces, and selected openings. Plaster and blocked cavities require more cutting.
Is rewiring an old house worth the cost?
It can improve safety, grounding, circuit capacity, and renovation flexibility. The decision should follow professional testing rather than the home’s age alone.
Earlier we wrote about How Much Does Drywall Cost in 2026? Materials, Labor and Room Estimates