

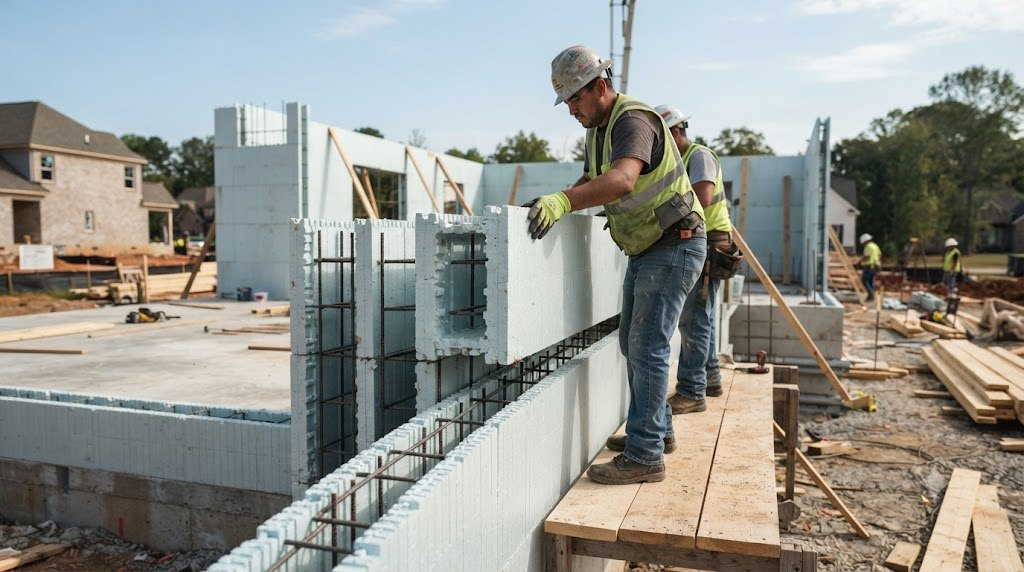
What is ICF construction 2026? It is a building method that creates reinforced concrete walls between 2 permanent layers of rigid foam insulation. For homeowners, the decision usually comes down to one question: does lower energy use justify the higher construction price? ICF can make financial sense when energy costs, storm exposure, noise, comfort, and long-term ownership matter more than securing the lowest initial bid, as noted by the Baltimore Chronicle editorial team.
A typical ICF project costs more upfront than comparable wood framing. The exact premium depends on labor, wall design, concrete prices, reinforcement, and contractor experience. In many US markets, homeowners should budget for an ICF wall-system premium of roughly 3% to 10%, then request local bids before making a final decision.
Key takeaways
- ICF combines reinforced concrete, continuous foam insulation, and formwork within one permanent wall assembly.
- The upfront premium can shrink when HVAC sizing, air sealing, insulation, and structural requirements are priced together.
- ICF offers the strongest value in severe climates, noisy locations, and areas exposed to hurricanes, tornadoes, or wildfires.
In plain English: ICF works like a reinforced insulated cooler
Imagine building a large hollow wall from interlocking foam blocks. Workers place steel reinforcement inside the hollow space, then fill it with concrete. The foam blocks remain after the concrete cures.
The result resembles a reinforced cooler surrounding the house. The concrete core provides mass and structural strength. The foam layers reduce heat transfer and cover areas where ordinary framing can create thermal bridges.
Traditional wood-frame construction separates these functions. Studs carry loads, fiberglass or foam provides insulation, and sheathing helps control air and moisture. ICF brings several functions into one thicker assembly.
The main advantage is not an unusually high advertised R-value. It is the combination of continuous insulation, airtight construction, concrete mass, and fewer weak points across the exterior wall.
Homeowners comparing wall systems should also examine the full cost to build a house in the USA in 2026. The wall package represents only part of the completed construction budget.
How it actually works
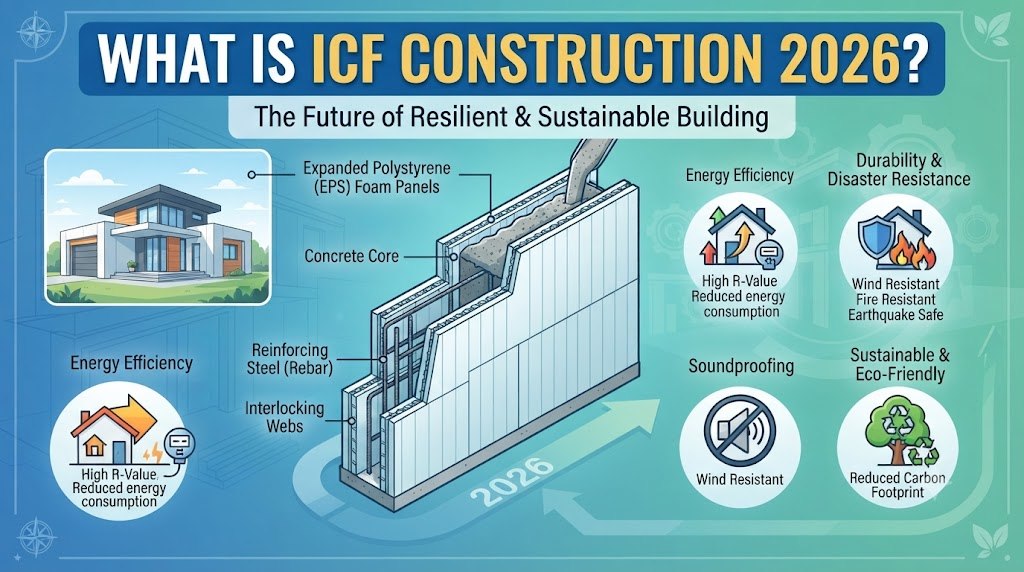
Most ICF systems use expanded polystyrene panels connected by plastic or composite webs. Brands available in the US include Fox Blocks, Nudura, BuildBlock, Logix ICF, Amvic, and LiteForm. Block dimensions, fastening strips, core thicknesses, and connection details differ by manufacturer.
1. The foundation and first course are prepared
The footing or slab must be level because errors in the first course affect the entire wall. Installers snap layout lines, position reinforcement, and place the first ICF blocks. Corners and openings receive special attention.
2. Blocks are stacked and reinforced
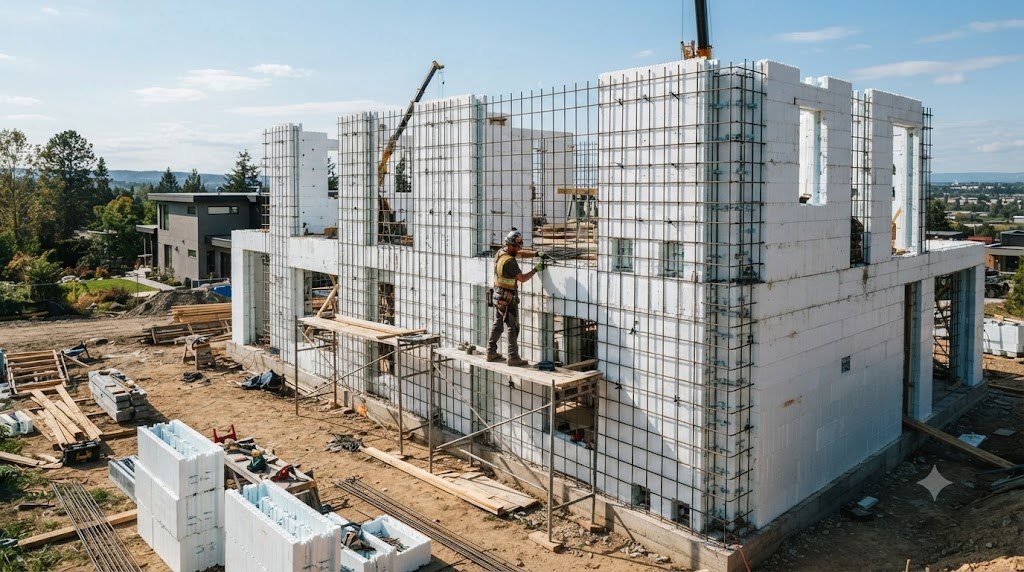
Crews stack the forms in staggered courses. Horizontal and vertical rebar is installed according to structural plans and local code requirements. Window and door bucks create framed openings within the wall.
3. Bracing keeps the wall straight
Temporary alignment systems support the forms before and during the concrete placement. Contractors check corners, openings, wall height, and plumb. Poor bracing can produce bowed walls or movement during the pour.
4. Concrete is placed in controlled lifts
Concrete is pumped into the hollow core rather than dumped into one location. Crews move around the structure and fill the walls progressively. This method limits pressure against the foam forms and reduces blowout risk.
5. Finishes attach to embedded webs
After curing, the foam remains part of the wall. Drywall can attach to fastening strips on the interior. Stucco, siding, brick veneer, stone, or other approved finishes can be installed outside.
The US Department of Energy’s Building America guidance for insulated concrete forms describes ICF walls as systems that provide continuous insulation, air sealing, and reduced thermal bridging.
What is ICF construction 2026 pricing in the USA?
There is no reliable national price that applies to every project. Concrete costs vary by region, while ICF labor depends heavily on local installer experience. A contractor completing several ICF houses each year may price the work more efficiently than a crew learning the system.
As of 2026, broad consumer-market estimates place complete ICF homes near $120 to $230 per sq ft of finished floor area. Installed ICF walls are often estimated near $10 to $25 per sq ft of wall surface. These figures are planning ranges, not substitutes for engineered drawings and written local bids.
Before comparing prices, confirm whether each estimate includes the same scope. The following breakdown shows where differences usually appear.
| Cost category | What should be included | Why the price changes |
|---|---|---|
| ICF forms | Blocks, corners, webs, specialty pieces, waste | Brand, wall height, core width, shipping distance |
| Concrete | Concrete mix, pumping, short-load charges | Local ready-mix pricing and site access |
| Reinforcement | Rebar, laps, lintels, engineering details | Wind, seismic, soil, and load requirements |
| Labor and bracing | Stacking, cutting, alignment, pour supervision | Crew experience and wall complexity |
| Openings and connections | Bucks, ledgers, anchors, waterproofing details | Window count, floor system, roof design |
| Finishes | Drywall attachment and exterior cladding preparation | Finish type and manufacturer requirements |
An ICF quote can appear expensive when compared only with framing labor and lumber. That comparison may exclude cavity insulation, exterior continuous insulation, air-sealing work, structural sheathing, and additional storm-resistant details.
Ask each bidder to separate labor, forms, concrete, reinforcement, pumping, bracing, waterproofing, engineering, freight, and equipment. Review allowances and exclusions before comparing totals.
Complex architecture raises costs. Curved walls, many corners, large openings, cantilevers, and unusual roof connections require more cutting and engineering. A compact rectangular design usually captures ICF benefits more efficiently.
Regional conditions matter as well. Concrete and labor can cost more in California, New York, Massachusetts, and parts of Maryland. Long delivery distances may affect projects in rural areas of Montana, Wyoming, or New Mexico.
Use the Baltimore Chronicle guide to reading a construction estimate before signing. It explains how missing scope, allowances, payment terms, and exclusions can distort a low bid.
Energy savings: where the value comes from
ICF energy efficiency depends on more than foam thickness. Continuous insulation reduces thermal bridging through studs. The concrete core adds thermal mass, while careful assembly can limit uncontrolled air leakage.
This combination helps indoor temperatures change more slowly. Heating and cooling equipment may cycle less often during temperature swings. Rooms near exterior walls can also feel more consistent.
The savings are not automatic. Oversized HVAC equipment, weak attic insulation, leaky windows, poor roof details, or unsealed penetrations can undermine the wall system. An energy model should evaluate the entire building envelope.
An expensive ICF shell paired with careless windows, ducts, attic work, or mechanical design can deliver disappointing results. Performance depends on the house as a complete system.
The US Department of Housing and Urban Development found that ICF construction can improve energy efficiency compared with standard residential practices. HUD also identifies durability, wind resistance, fire resistance, and sound control among the system’s potential benefits.
Request energy modeling before selecting HVAC equipment. A Manual J load calculation can help prevent an oversized furnace or air conditioner. Equipment savings may offset part of the wall premium, although results vary by climate and house design.
Who it matters to in 2026
Homeowners planning to stay for 10 years or longer
Long ownership provides more time to recover higher construction costs through energy performance, comfort, reduced maintenance, and possible resilience benefits. The calculation becomes less attractive for owners planning a quick resale.
Buyers in high-risk climate zones
ICF deserves consideration in hurricane-prone parts of Florida, Louisiana, Texas, and the Carolinas. It can also support resilient design in tornado regions across Oklahoma, Kansas, and Missouri.
Concrete walls may be useful in wildfire-exposed areas of California, Colorado, Oregon, and Arizona. However, the roof, vents, windows, doors, decks, landscaping, and exterior finishes must also resist local hazards.
Owners prioritizing comfort and noise control
Concrete mass and airtight walls can reduce exterior noise from highways, railways, airports, and dense neighborhoods. This benefit may matter more than energy savings for urban lots or properties near commercial areas.
ICF also suits basements, storm shelters, schools, multifamily projects, and homes requiring stable indoor temperatures. It may be less compelling for a mild-climate rental built to the lowest acceptable initial budget.
ICF versus wood framing: a practical comparison
The better system depends on the site, contractor market, design, and ownership period. Wood framing remains familiar, widely available, and easy to modify. ICF offers a more integrated wall but requires specialized planning.
| Factor | ICF construction | Wood framing |
|---|---|---|
| Initial price | Usually higher in many US markets | Often lower with established crews |
| Insulation | Continuous foam on both wall faces | Usually installed between studs |
| Air sealing | Strong potential with careful detailing | Depends on membranes, tapes, and workmanship |
| Structural mass | Reinforced concrete core | Lightweight framed assembly |
| Future alterations | Openings and utilities require more planning | Usually easier to cut and modify |
| Local labor | Qualified crews may be limited | Broad contractor availability |
| Wall thickness | Thicker walls and deeper window returns | Usually thinner exterior walls |
ICF versus wood framing should be priced as complete assemblies. Compare structural work, insulation, air barriers, sheathing, labor, equipment, and required resilience upgrades.
Do not assume ICF eliminates waterproofing. Below-grade walls still need drainage, membranes, protected transitions, and properly designed footing drains. Site grading remains essential.
Electrical work also requires planning because installers cut channels into the interior foam. Plumbing supply lines can follow similar routes, but large drain lines should be coordinated before the concrete pour.
Future doors or windows are harder to add because the wall contains reinforced concrete. Owners should finalize openings and utility penetrations before construction begins.
Schedule risks also differ. Experienced ICF crews can stack walls quickly, but concrete availability, pump scheduling, inspections, and weather still affect progress. The broader US house construction timeline for 2026 can help owners plan permits and inspections.
Common myths about insulated concrete form homes
Marketing claims often remove the conditions and trade-offs behind ICF performance. These corrections can help homeowners evaluate contractor proposals more critically.
- Myth: ICF automatically cuts every energy bill in half. Savings depend on climate, design, HVAC, windows, airtightness, and occupant behavior.
- Myth: Foam blocks carry the building. The reinforced concrete core provides the primary structural capacity.
- Myth: ICF walls never need waterproofing. Below-grade walls still require drainage and moisture-control systems.
- Myth: Any concrete contractor can install ICF. Form alignment, bracing, reinforcement, and concrete placement require system-specific experience.
- Myth: Concrete walls make the entire house disaster-proof. Roofs, openings, connections, cladding, and site conditions remain critical.
Homeowners should ask for completed ICF addresses, client references, photographs taken before finishes, and proof of relevant training. A contractor’s general concrete experience does not confirm ICF expertise.
Request structural drawings that identify rebar placement, lintels, wall connections, and opening details. Manufacturer diagrams can support the design, but they do not replace project-specific engineering when required.
Review the concrete placement plan before signing. The proposal should explain pumping access, wall bracing, lift sequence, consolidation, crew size, and responsibility for repairs after a blowout.
Confirm which trades will cut electrical channels and seal penetrations. Unclear responsibility creates delays after the shell is complete.
Finally, compare the full ownership case. The lowest construction bid is not always the lowest-cost house, while the most expensive wall system is not automatically the best investment.
Checklist before choosing an ICF contractor
Use this checklist before paying a deposit or approving final plans:
- Obtain at least 3 written estimates using the same drawings and wall specifications.
- Confirm the ICF brand, concrete-core width, foam thickness, and fastening-strip locations.
- Ask how many complete ICF projects the proposed crew finished during the past 3 years.
- Verify contractor licensing, insurance, references, and local permit requirements.
- Request separate prices for forms, concrete, rebar, pumping, bracing, labor, and freight.
- Review window bucks, door openings, floor ledgers, roof connections, and utility penetrations.
- Order a Manual J calculation before approving the HVAC equipment size.
- Set aside a construction contingency for design changes, site issues, and concrete-price adjustments.
A strong estimate should define what happens if concrete quantities exceed the allowance. It should also identify who pays for pump delays, failed inspections, damaged forms, or extra reinforcement.
Check whether the contractor includes manufacturer technical support during the first pour. On complex projects, an experienced representative can help the crew resolve unfamiliar details.
Ask the designer to calculate usable interior dimensions. Thick walls can slightly reduce floor area when the exterior footprint is restricted.
Discuss insurance and financing before construction. Some lenders or insurers may request engineering records, product documentation, inspections, or replacement-cost details.
Choose ICF because its combined benefits fit the project. Do not choose it solely because one advertised R-value appears higher than another wall’s label.
FAQ
What does ICF stand for in construction?
ICF stands for insulated concrete forms. The forms hold wet concrete during placement and remain permanently as insulation after curing.
How much more does ICF construction cost in 2026?
Many projects carry an estimated upfront premium of about 3% to 10% over comparable wood framing. Local labor, concrete, engineering, freight, design complexity, and wall height can move the result outside that range.
Does an ICF house need additional insulation?
The ICF wall usually includes continuous foam insulation. Roofs, slabs, rim areas, windows, doors, and other assemblies still need separate insulation and air-sealing strategies.
Can ICF lower heating and cooling bills?
It can reduce energy demand through continuous insulation, thermal mass, and airtight construction. Actual savings depend on climate, HVAC design, windows, roof performance, utility prices, and household habits.
Is ICF suitable for cold and hot states?
Yes. It can work in cold states such as Minnesota and Maine, as well as hot states such as Texas and Arizona. The design must address local moisture, soil, wind, termite, and code requirements.
What is the biggest disadvantage of ICF construction?
The main disadvantages are higher upfront costs, fewer experienced contractors, thicker walls, and more difficult future alterations. Poorly planned concrete placement can also create expensive defects.
Earlier we wrote about Can You Order an Uber for Someone Else? Family Booking Rules for 2026