

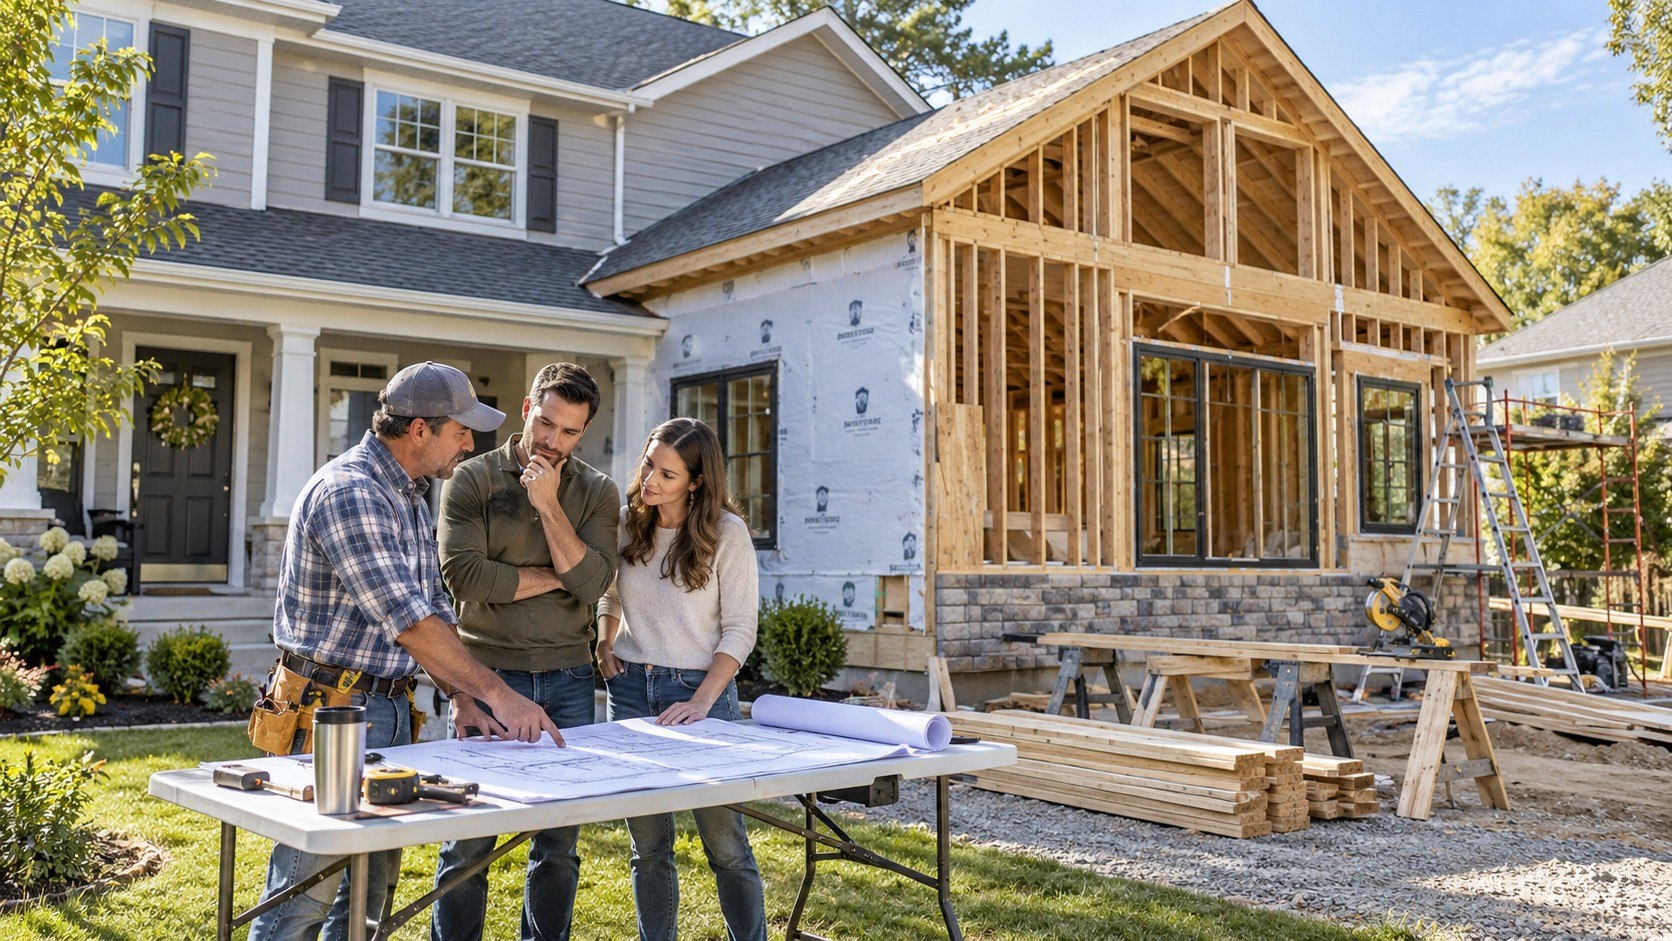
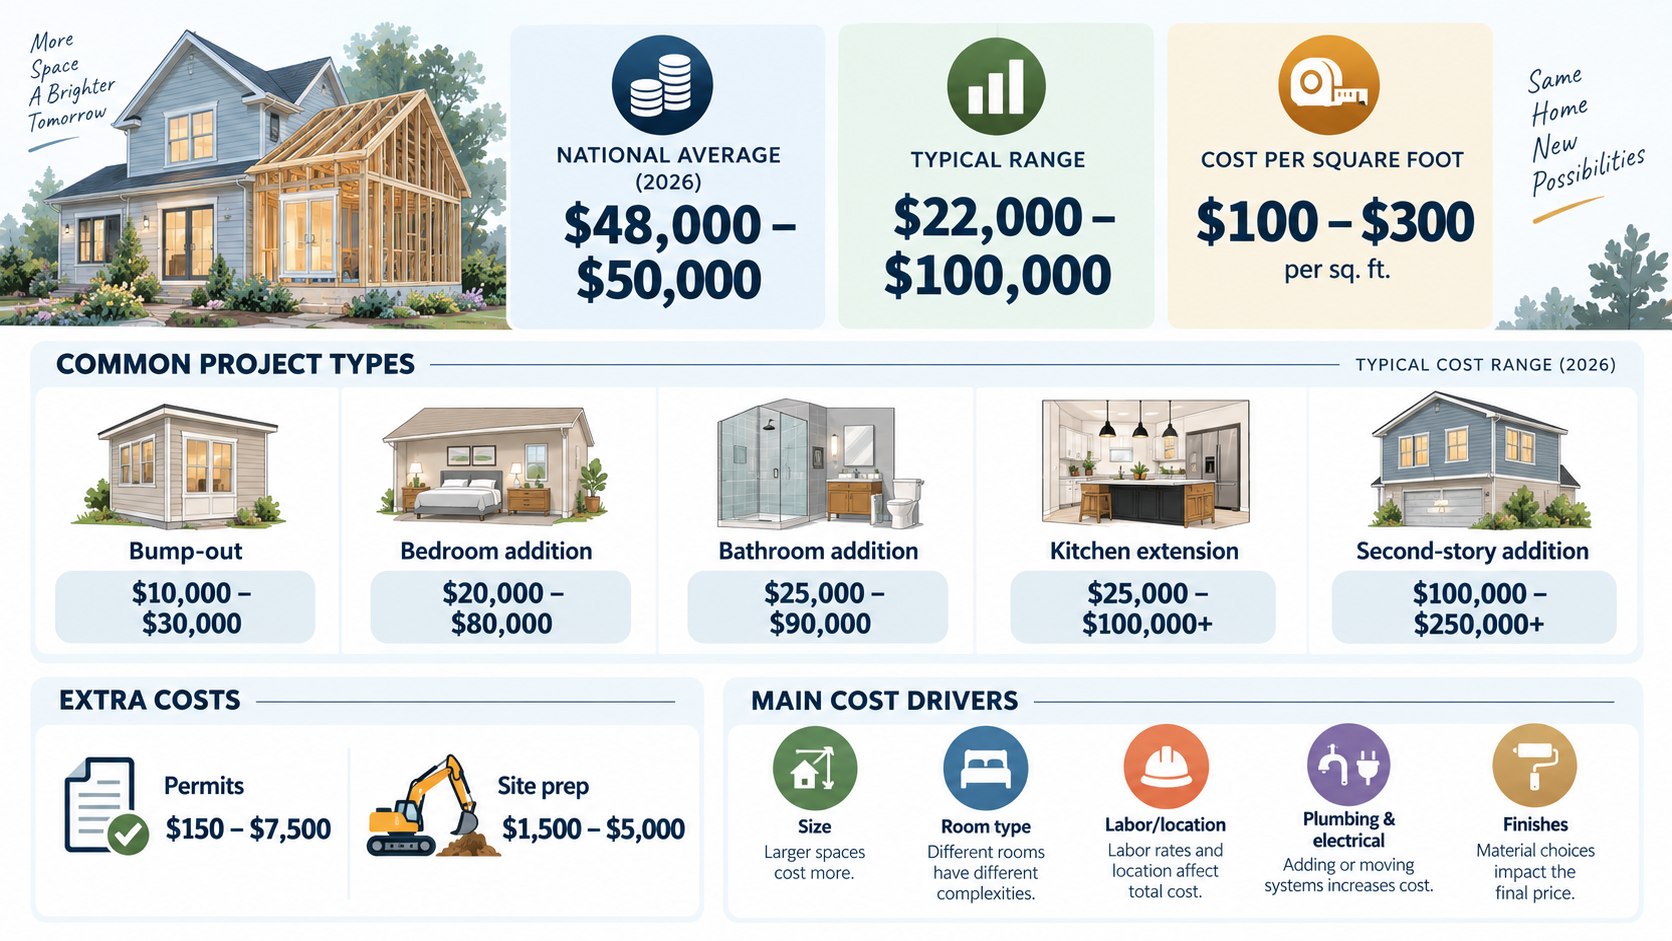
How much does a home addition cost 2026? A small bump-out can start around $15,000 to $40,000. A finished 300–500 sq ft single-story addition often needs a planning budget of roughly $60,000 to $150,000. Complex second-story projects can reach $150,000 to $350,000 or more. The decisive question is not simply square footage. Foundation work, structural changes, plumbing, local labor rates, and finish level can move the final price sharply, as Baltimore Chronicle notes.
For homeowners comparing bids, the useful number is the all-in cost for permitted, finished space. A contractor quoting $150 per sq ft may exclude architectural work, demolition, utility upgrades, or landscaping. Another bid at $220 per sq ft may include those items. In 2026, comparing scope is more valuable than chasing the lowest headline rate.
Key takeaways
- Single-story additions usually cost less per sq ft because they avoid extensive roof removal and major structural reinforcement.
- Second-story additions can cost substantially more because crews must strengthen the existing structure and rebuild large roof sections.
- Before accepting a bid, compare allowances, permits, design fees, site work, finishes, HVAC, plumbing, electrical work, and cleanup.
The numbers above are budgeting ranges, not national fixed prices. California, Massachusetts, New York, Maryland, Texas, and Ohio can produce very different bids for the same floor area. Regional labor costs, permitting requirements, lot access, and material availability all affect the final contract.
How much does a home addition cost 2026 by square foot?
A practical national planning range for a conventional ground-floor addition is roughly $125 to $350 per sq ft in 2026. Simple projects can fall below that range. Kitchens, bathrooms, custom glazing, difficult foundations, and high-cost metropolitan markets can push beyond it.
Cost per square foot also becomes distorted on very small additions. A 100 sq ft bump-out still needs drawings, mobilization, framing connections, roofing, inspections, electrical work, and finishes. Those fixed expenses are spread across fewer square feet. A larger family-room addition can therefore have a lower per-foot rate despite costing much more overall.
| Addition type | Useful 2026 planning range | Typical cost pressure |
|---|---|---|
| Small bump-out | $15,000–$40,000+ | High cost per sq ft because fixed expenses remain |
| 200–300 sq ft single-story room | $40,000–$90,000+ | Foundation, roof tie-in, HVAC, finishes |
| 400–500 sq ft single-story addition | $70,000–$150,000+ | Site conditions and room function |
| Primary suite with bathroom | $90,000–$200,000+ | Plumbing, tile, fixtures, cabinetry |
| Second-story addition | $150,000–$350,000+ | Engineering, reinforcement, roof removal |
These ranges are best used before architectural drawings and local bids exist. A 400 sq ft bedroom addition is not equivalent to 400 sq ft containing a bathroom and laundry room. Wet rooms add supply lines, drains, waterproofing, fixtures, ventilation, and often more electrical work.
Premium Andersen or Pella windows can also move the envelope budget far above builder-grade products. Structural steel creates another jump when wide openings replace load-bearing walls. Local contractor availability then changes labor pricing. The final contract should therefore price the actual drawings rather than a generic square-foot estimate.
Square-foot pricing is useful for screening an idea. It becomes less reliable once engineering, utilities, and finish specifications enter the project.
Homeowners reviewing contractor proposals should also examine how allowances, exclusions, and change-order language are written. A low initial number can become expensive when major categories are missing from the scope.
Single-story vs. two-story additions
The largest structural decision is often whether to build outward or upward. A single-story home addition cost usually includes excavation, footings or slab work, exterior walls, a new roof section, and connections to the existing home. It consumes yard space but generally keeps the structural sequence straightforward.
A second story avoids expanding the building footprint, which can matter on narrow urban lots. Yet the existing walls and foundation must support the added load. Engineers may require beams, posts, foundation strengthening, or reconstruction before new framing begins.
“Build up” should never be treated as simply another floor multiplied by the ground-floor price. The existing house becomes part of the structural project.
Roof removal creates another complication. Crews may expose occupied rooms while framing proceeds, so temporary weather protection becomes essential. Stairs also consume floor area on both levels. A nominal 600 sq ft upper addition does not necessarily create 600 sq ft of fully usable new living space.
Second-story projects can also affect electrical, plumbing, and HVAC layouts below. Ductwork may need rerouting. Plumbing stacks may have to pass through finished rooms. Structural posts can alter the first-floor plan.
What drives the price
1. Foundation and site conditions
Soil, slope, drainage, access, and foundation type can change the first major construction bill. A flat suburban lot with equipment access is easier than a tight property where excavation must happen close to neighboring structures.
Basements and crawl spaces usually require more work than a basic slab. Existing patios, decks, buried utilities, trees, and retaining walls can also complicate site preparation.
2. Structural changes
The new room must connect safely to the existing building. Opening a narrow doorway may be simple. Removing most of an exterior load-bearing wall can require engineered lumber, steel, temporary shoring, and new load paths.
This explains why two additions with identical floor areas can receive very different proposals. Home addition cost per square foot cannot reveal how much of the original structure must be rebuilt.
3. Kitchens and bathrooms
Dry living space is usually simpler than space containing plumbing. Bathrooms need drains, water supply, ventilation, waterproof surfaces, and fixtures. Kitchens add cabinetry, counters, appliances, electrical circuits, and sometimes gas work.
A primary suite can therefore cost far more than a bedroom of similar size. Material choices amplify the difference quickly.
4. Windows, doors, insulation, and exterior matching
Matching an existing house is often more expensive than building a visually separate structure. Brick, unusual siding, custom trim, hardwood flooring, and discontinued roofing products can require special sourcing.
The U.S. Department of Energy continues to support development of higher-performance insulated glazing technologies for buildings. Its GLASING program focuses on improved insulated glass units and thermal performance. DOE program information provides additional technical context.
5. Geography and labor
Labor, insurance, hauling, subcontractor availability, and local code requirements differ across the country. A project in Los Angeles or Boston should not be budgeted from a low-cost rural estimate.
The most useful comparison is between several contractors pricing the same drawings, specifications, allowances, and completion standard.
Price breakdown
A strong budget separates the project into systems rather than hiding everything behind one price. The percentages will vary, but every complete proposal should identify the major work categories.
| Line item | Typical 2026 planning cost |
|---|---|
| Design, engineering, surveys | $3,000–$20,000+ |
| Permits and local reviews | $500–$7,500+ |
| Site preparation and demolition | $2,000–$15,000+ |
| Foundation | $8,000–$35,000+ |
| Framing and structural work | $15,000–$60,000+ |
| Roofing and exterior envelope | $8,000–$30,000+ |
| Electrical, plumbing, HVAC | $10,000–$50,000+ |
| Interior finishes | $15,000–$75,000+ |
Not every project will contain every line at those levels. A bedroom without plumbing may stay near the lower end of mechanical costs. A primary suite can move quickly in the opposite direction.
Structural engineering can remain modest on a conventional build-out but become substantial on a second story. Permit fees are set locally, so national ranges only help with preliminary budgeting. Landscaping repairs may also appear after excavation damages lawns, walks, or irrigation.
A realistic contract should state which restoration work is included. Cleanup, dumpsters, temporary fencing, inspections, and utility reconnections should also be identified. Missing scope is one of the most common reasons a project grows beyond its original budget.
The U.S. Census Bureau tracks permits for new privately owned residential construction at national, state, county, and local levels. The program does not provide a national price schedule for home additions. It does show why permitting remains a local issue rather than a single federal process. Census Building Permits Survey information explains the geographic structure of the data.
Ways to save in 2026
Cutting costs does not mean stripping out every durable material. The best savings remove complexity before construction begins, when changes are still inexpensive.
- Keep the footprint rectangular and avoid unnecessary corners, roof valleys, and complicated framing transitions.
- Place new bathrooms near existing plumbing when the floor plan allows it.
- Choose standard window and door sizes instead of custom openings.
- Finalize fixtures, flooring, cabinets, and hardware before the contractor needs them.
- Ask every bidder to price the same drawings and written specifications.
- Separate must-have features from upgrades before signing the contract.
- Keep a contingency rather than spending the entire available budget on the original scope.
Design discipline usually saves more than bargain hunting after work begins. Moving a bathroom on paper is inexpensive compared with relocating drains after framing starts. Standardized openings can reduce both material cost and lead time.
Early product selections also reduce allowances that make bids difficult to compare. Homeowners should resist buying materials independently unless the contractor accepts that arrangement in writing. Delivery damage and warranty responsibility can otherwise become disputed.
The cheapest product is not a saving when labor must be repeated. Flooring, waterproofing, windows, roofing transitions, and structural hardware are poor places for improvised substitutions. Changes late in the build also create scheduling problems between trades.
For projects that resemble a separate living unit, zoning can matter as much as construction. Setbacks, utilities, parking, fire separation, and local approvals should be checked before detailed design begins.
When paying more makes sense
Higher spending can be rational when it removes a structural risk or prevents expensive rework. Four areas deserve particular caution.
- Structural engineering is difficult to economize on when walls, foundations, or roof loads change substantially.
- Better waterproofing deserves priority in bathrooms, roof transitions, and below-grade construction.
- Higher-performance windows and insulation can make sense when the addition has large exterior exposures.
- Experienced trades are valuable when old electrical, plumbing, or framing must connect with new systems.
A contractor who identifies structural reinforcement may be giving a more complete price than one who ignores it. The same applies to electrical panel upgrades and HVAC capacity. A low proposal can rise after demolition exposes conditions that should have been investigated earlier.
Spending on drawings can also reduce field decisions. Clear specifications make change orders easier to evaluate. Durable exterior materials matter where future replacement would require removing finished construction.
Price should therefore be considered together with scope and risk. Two bids that differ by $20,000 may not actually describe the same finished project.
A good bid is not the one with the smallest total. It is the one that leaves the fewest expensive questions unanswered.
How to compare home addition quotes
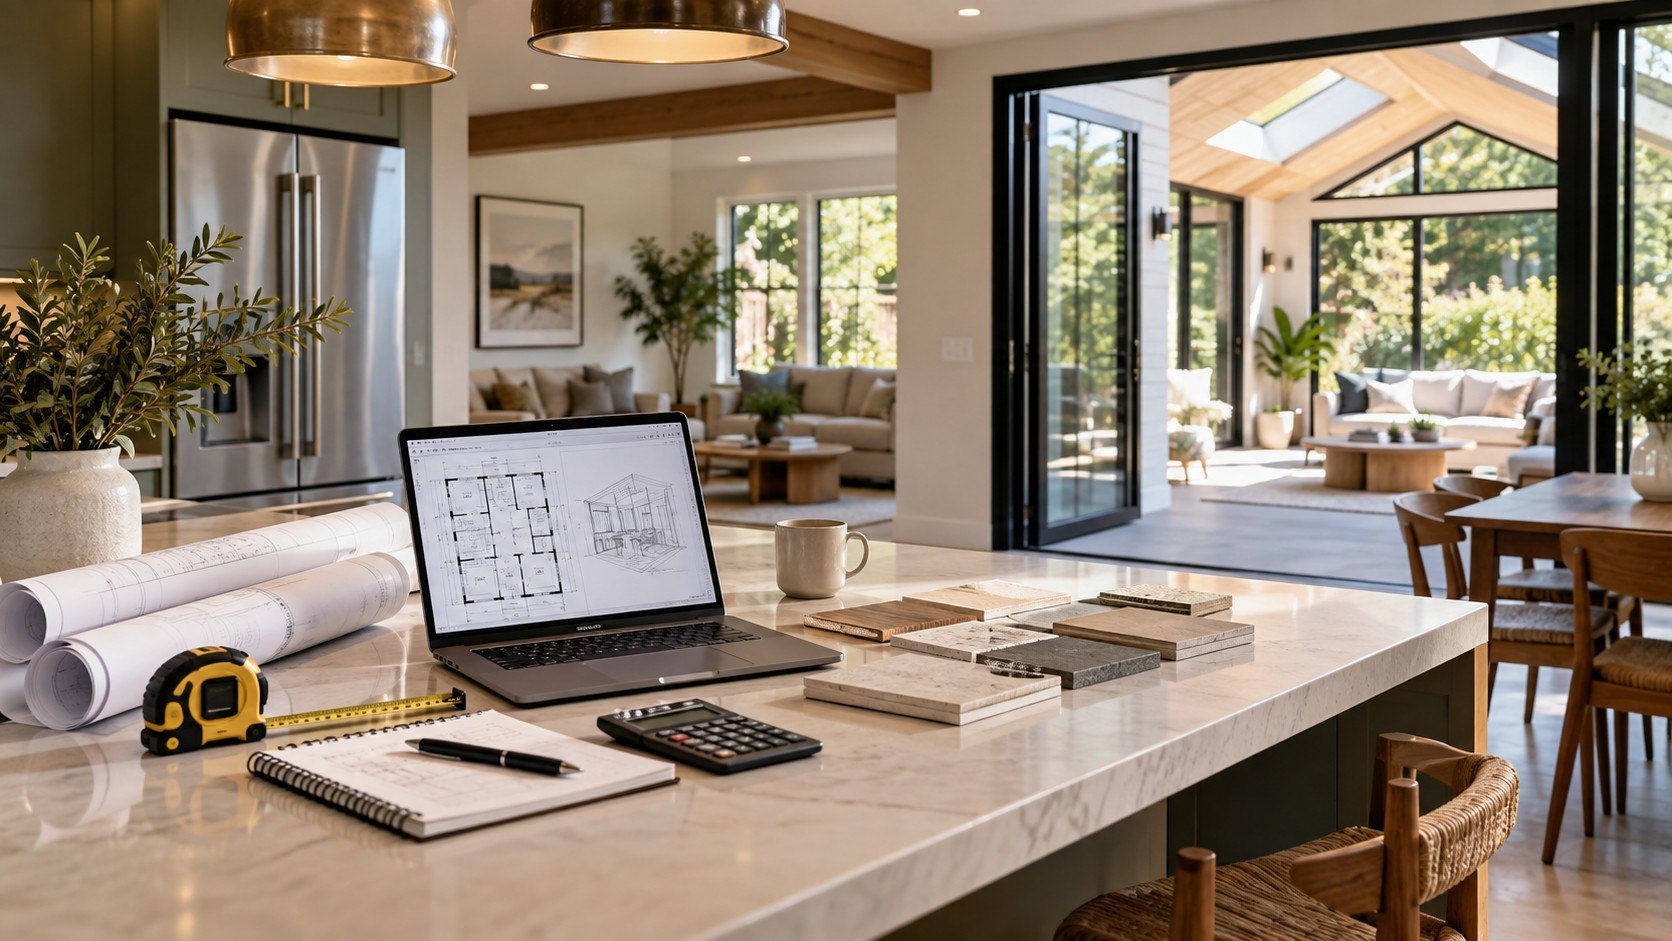
At least 3 detailed proposals provide a stronger comparison than 3 verbal estimates. Each contractor should receive the same information. Otherwise, homeowners are comparing different projects rather than different prices.
The checklist should cover permits, demolition, structural work, foundation, roofing, windows, exterior finishes, HVAC, plumbing, electrical work, insulation, drywall, flooring, paint, cleanup, and restoration. Allowances should identify both dollar amounts and what those amounts purchase.
A quote containing fewer details can look cheaper because part of the project has not been priced yet.
That distinction is especially important with room addition costs 2026. A proposal can omit appliances, lighting fixtures, utility upgrades, painting, or final landscaping without making those expenses disappear.
Before signing, homeowners should also check payment schedules, insurance documentation, warranty terms, change-order procedures, and responsibility for permits. The contract should explain how delays caused by special-order materials are handled.
A price comparison is strongest when all contractors bid from the same drawings. Otherwise, one builder may include higher-grade windows while another assumes entry-level products. Differences that look like profit can actually be differences in scope.
FAQ
How much does a 400 sq ft home addition cost in 2026?
A 400 sq ft ground-floor addition may require roughly $60,000 to $140,000 or more for early planning. Bathrooms, kitchens, difficult foundations, custom windows, and high-cost labor markets can push the price higher. Local bids based on completed drawings provide a more reliable number.
Is it cheaper to build a home addition up or out?
Building outward is usually simpler when the property has enough space. A second-story project can require engineering, roof removal, structural reinforcement, stairs, and temporary weather protection. Those tasks often raise the cost per square foot.
Why are small additions expensive per square foot?
Small projects still carry fixed costs. Design, permits, contractor mobilization, electrical work, roofing connections, inspections, and finishing remain necessary even when only 100 sq ft is added. Those expenses are divided across less new floor area.
How much contingency should a homeowner keep?
Many projects use a reserve rather than committing the entire budget to the signed scope. The appropriate amount depends on the age of the house and how much existing construction will be opened. Older homes and structural renovations generally contain more uncertainty.
Do home additions always require permits?
Most substantial additions require local approvals because they change the building footprint, structure, electrical system, plumbing, or conditioned space. Requirements come from the local jurisdiction. Homeowners should confirm zoning and permit rules before paying for a complete design package.
What is the biggest cost difference between one and two stories?
A second story makes the existing house part of the structural scope. Foundations, walls, ceilings, and roof framing may need reinforcement or reconstruction. That work can add substantial cost before the new rooms receive any finishes.
Earlier we wrote about Missed Mortgage Payment in 2026: When Credit Damage and Foreclosure Can Begin