

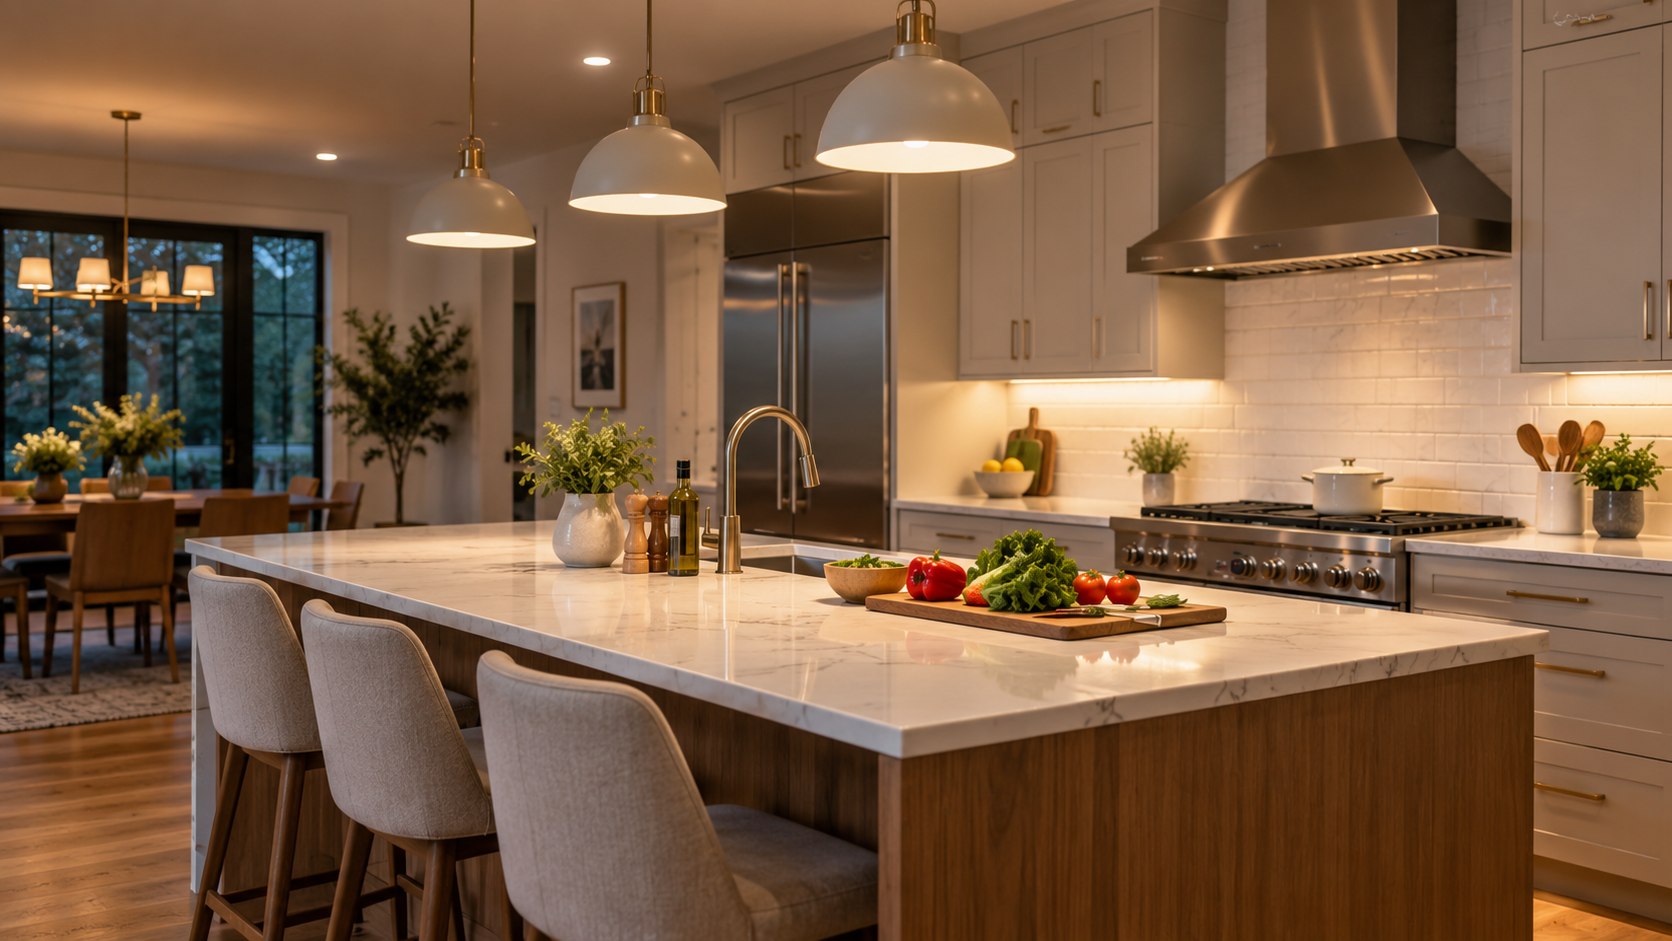
How many lumens for a kitchen 2026 means calculating kitchen brightness from room size, then adding focused light where food preparation happens. A practical starting point is 30–40 lumens per sq ft for general lighting. Counters, sinks, islands, and cooktops often need stronger local illumination. That distinction prevents both gloomy counters and an overlit ceiling, as noted by Baltimore Chronicle.
For a 150 sq ft kitchen, start around 4,500–6,000 total lumens for general room lighting. Do not force every lumen through one ceiling fixture. Spread the output between recessed lights, pendants, and other ambient sources. Then use under-cabinet or directional fixtures to brighten actual work surfaces.
Key takeaways
- Start with 30–40 lumens per sq ft for general kitchen lighting, then treat counters as separate task zones.
- A 200 sq ft kitchen usually starts around 6,000–8,000 lumens before dedicated countertop lighting is considered.
- Buy by lumens, not old wattage equivalents, and use dimmers when several lighting layers operate together.
The calculation is deliberately simple. A room measuring 10 by 12 feet has 120 sq ft. Multiply 120 by 30 and 40. That produces a starting range of 3,600–4,800 lumens for ambient light.
In plain English
Think of kitchen lighting like heating a house. A furnace handles the whole space, while a small heater can target one cold room. General kitchen lights provide the background level. Task lights put extra illumination exactly where hands, knives, pans, and ingredients need it.
A single 1,600-lumen bulb may look bright when viewed directly. It can still leave a countertop dark when cabinets block its beam. Four smaller sources can provide better usable light because their placement reduces shadows.
The useful question is not how bright the ceiling looks. It is whether the cutting board, sink, range, and island receive enough controlled light.
This is also why the difference between warm and cool LED lighting matters. Lumens measure output, while Kelvin describes the appearance of that light. A 3,000K bulb and a 4,000K bulb can both produce 800 lumens.
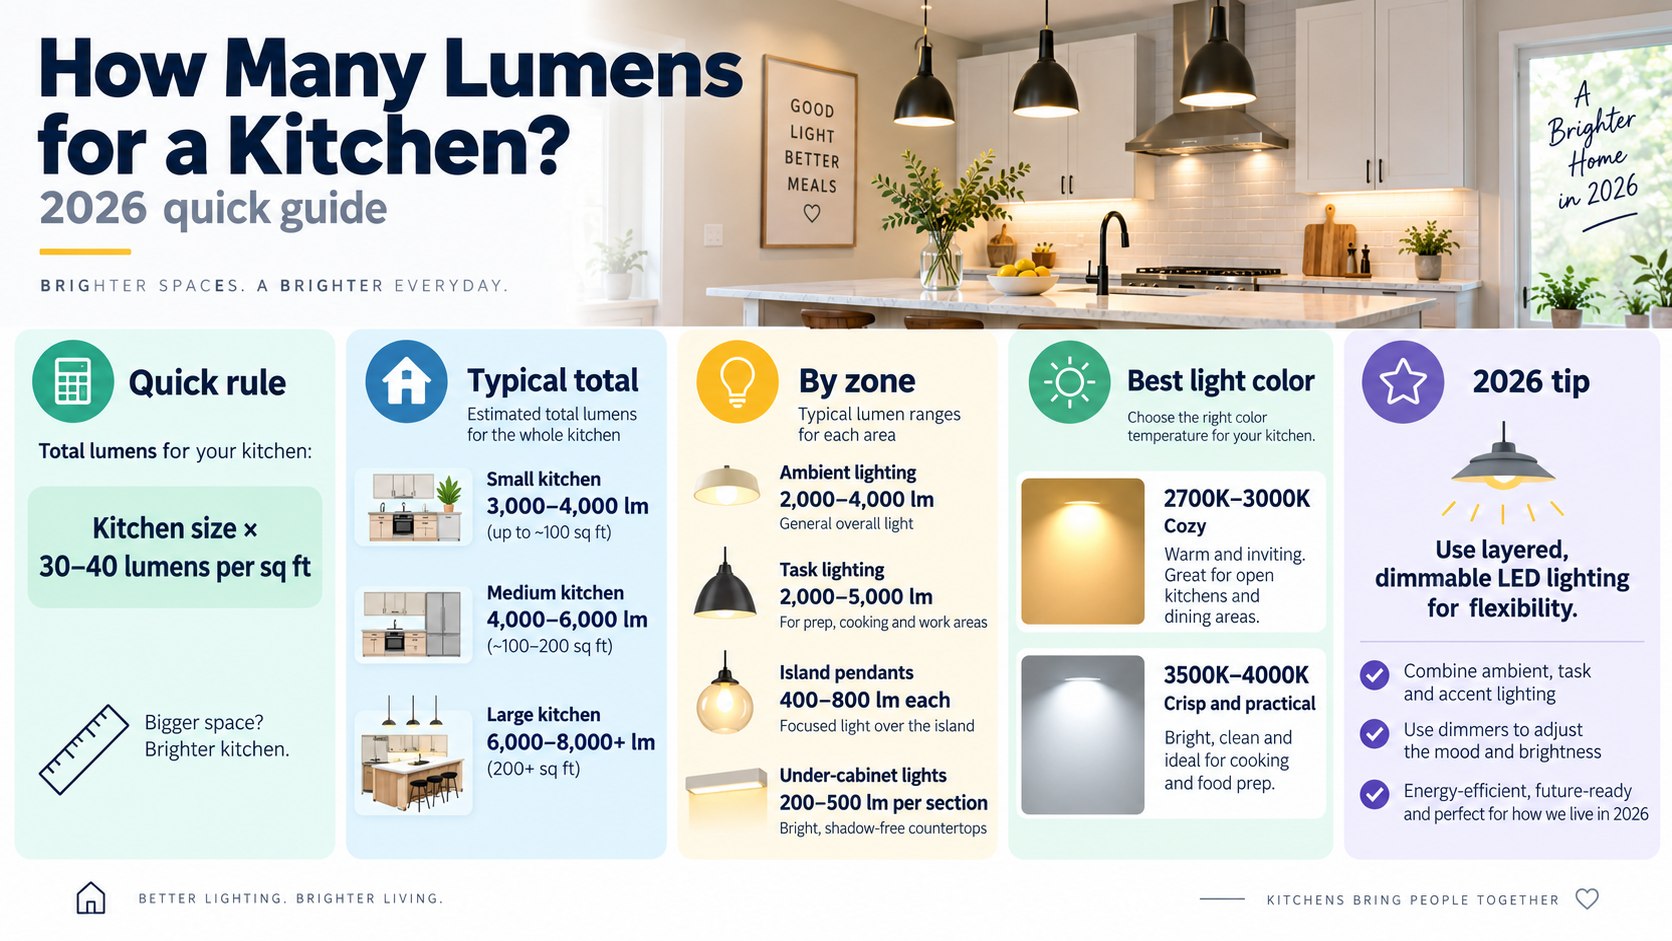
How many lumens for a kitchen 2026 by sq ft
The most useful starting calculation uses floor area. Multiply kitchen length by width, then multiply the result by 30–40. The following figures show general lighting targets, not dedicated work-surface lighting.
| Kitchen size | 30 lumens per sq ft | 40 lumens per sq ft | Practical starting range |
|---|---|---|---|
| 80 sq ft | 2,400 lm | 3,200 lm | 2,400–3,200 lm |
| 100 sq ft | 3,000 lm | 4,000 lm | 3,000–4,000 lm |
| 120 sq ft | 3,600 lm | 4,800 lm | 3,600–4,800 lm |
| 150 sq ft | 4,500 lm | 6,000 lm | 4,500–6,000 lm |
| 200 sq ft | 6,000 lm | 8,000 lm | 6,000–8,000 lm |
| 250 sq ft | 7,500 lm | 10,000 lm | 7,500–10,000 lm |
These figures provide a planning range rather than a residential code requirement. Light-colored kitchens often use available output more efficiently because pale surfaces reflect more light. Matte black cabinets, dark stone, and deep wall colors absorb more.
A 200 sq ft white kitchen in Maryland may feel comfortable near the lower half of its range. A similarly sized kitchen with walnut cabinets and charcoal surfaces may require more output. Fixture optics also affect the result because lumens describe total emitted light, not its final destination.
Ceiling height matters for the same reason. Light traveling from a high ceiling spreads before reaching the working plane. Vaulted kitchens therefore benefit from directional fixtures rather than simply installing larger bulbs.
The 30–40 figure also matches published kitchen guidance from major U.S. home-improvement sources. ENERGY STAR takes the broader consumer position that brightness should be compared in lumens rather than watts.
“Brightness is a description of light output, which is measured in lumens (not watts).”
ENERGY STAR, U.S. Environmental Protection Agency, consumer guidance on measuring bulb brightness.
The familiar wattage comparison remains useful only as a reference. ENERGY STAR lists about 450 lumens for a traditional 40-watt replacement. It lists 800 lumens around the old 60-watt level. About 1,600 lumens corresponds with the familiar 100-watt replacement category.
How it actually works
Start by measuring only the kitchen itself. A 12-by-14-foot kitchen contains 168 sq ft. At 30–40 lumens per sq ft, its general target becomes roughly 5,040–6,720 lumens.
Next, count the useful output of every ambient source. Six recessed fixtures producing 800 lumens each contribute 4,800 lumens. A pair of 800-lumen pendants would raise the installed output to 6,400 lumens.
Then look at shadows instead of totals. Overhead fixtures positioned behind someone standing at a counter can put that person between the lamp and worktop. Under-cabinet lighting fixes a placement problem that higher ceiling output may not solve.
Finally, put major lighting groups on dimmers where the fixtures support them. A kitchen used for chopping at 6 p.m. may need more light than the same room during breakfast. Layered controls make a higher maximum lumen count easier to live with.
Homeowners planning electrical changes during renovation can also compare lighting costs with the Baltimore Chronicle guide to kitchen remodeling costs in the USA in 2026. New recessed circuits and cabinet lighting are easier to plan before finished surfaces are installed.
A simple calculation in 4 steps
The process works for a rental galley kitchen or a large open-plan room. Measurements matter more than fixture style.
- Multiply kitchen length by width to find square footage.
- Multiply the result by 30–40 for a general lumen range.
- Add focused task lighting above counters, islands, sinks, and cooking areas.
- Divide the required output among fixtures instead of relying on one central source.
A 10-by-15-foot kitchen covers 150 sq ft. Its ambient starting range is 4,500–6,000 lumens. Five 800-lumen fixtures provide 4,000 lumens, so that setup sits below the range.
Adding 2 more 800-lumen fixtures brings nominal output to 5,600 lumens. That number falls inside the general range. Placement still determines whether those lumens reach useful surfaces.
Under-cabinet fixtures should be treated as task lighting rather than a reason to flood the ceiling. They place light closer to vegetables, measuring marks, dishes, and appliance controls. This improves visibility without making the entire room equally bright.
A dimmer also provides headroom. Installing enough output for demanding tasks does not require operating every fixture at maximum brightness. That flexibility matters in open kitchens connected to dining or living areas.
Anyone comparing lighting strategies can see the same principle in Baltimore Chronicle’s guide to home-office lumens and color temperature. Task-focused rooms work better when local lighting supplements ambient output.
Task lighting changes the answer
Kitchen lumens per square foot should not be interpreted as one uniform number for every surface. General circulation needs less light than fine food preparation. Counters also sit well below ceiling fixtures and are frequently shaded by upper cabinets.
A useful planning range for dedicated kitchen work areas is around 50–75 lumens per sq ft at the task zone. Some lighting guides use 70–80 lumens per sq ft for demanding counter work. These figures describe the illuminated work area rather than the entire kitchen floor.
| Zone | Lighting role | Useful approach | Main problem to avoid |
|---|---|---|---|
| Walkways | General illumination | Ceiling or recessed fixtures | Excess glare |
| Countertops | Task lighting | Under-cabinet LEDs | Body shadows |
| Island | Task and decorative | Pendants plus ambient light | Fixtures blocking sightlines |
| Sink | Task lighting | Recessed or directional source | Shadow from the person standing there |
| Dining corner | Ambient and decorative | Dimmable pendant | Using task-level brightness constantly |
The practical difference appears clearly over cabinets. A ceiling lamp may produce plenty of total light while leaving the backsplash dark. A slim LED strip puts its output inches from the work surface.
Do not simply add 70–80 lumens for every square foot of floor. That can inflate the room total dramatically. Calculate ambient lighting from room size, then treat active countertops as separate zones.
For an island measuring 3 by 7 feet, the worktop area is 21 sq ft. At 70 lumens per sq ft, that zone represents about 1,470 lumens. Two pendants could share that output when their beam distribution suits the island.
Those fixtures need not provide all 1,470 lumens alone. Existing recessed lighting may already contribute useful illumination. The goal is usable light at the counter, not mathematical duplication.
Layering solves more kitchen lighting problems than replacing every bulb with a brighter one.
Dimming becomes valuable when several layers overlap. General lights can remain lower during dining. Counter lights can stay brighter during cleanup or meal preparation.
Who it matters to in 2026
Homeowners remodeling a kitchen
Lighting plans should be settled before drywall, cabinets, and backsplashes close access to wiring. Remodeling also creates an opportunity to separate ambient and task circuits. This is more flexible than connecting every fixture to one switch.
Renters with one weak ceiling fixture
Renters often cannot add recessed lighting. Plug-in cabinet bars, rechargeable task lights, and brighter permitted bulbs can improve local visibility without permanent electrical work. Always stay within the fixture’s listed lamp limits.
Owners adding smart lighting
LED lumens for kitchen lighting matter more than the smart platform printed on the box. Philips Hue lists an 800-lumen Essential A19 smart bulb in the U.S. product range. The bulb supports adjustable white and colored light, according to the manufacturer.
A smart bulb can provide schedules and dimming, but software cannot fix poor fixture placement. A connected bulb above the center aisle will still struggle to illuminate a counter beneath deep wall cabinets.
Philips Hue also offers higher-output kitchen products, including 1,600-lumen bulbs, strip lights, and recessed fixtures. Current models and prices are available through the manufacturer’s kitchen lighting range.
What brightness should you choose beyond lumens?
Best lighting for a kitchen depends on brightness, color temperature, color rendering, beam direction, and controls. Lumens answer only the first part. Two fixtures rated at 1,000 lumens can produce very different results over the same countertop.
For many U.S. homes, 3000K provides a warm-neutral appearance that blends with living spaces. A 3500K or 4000K source can look crisper over worktops. Using 5000K throughout a residential kitchen can feel stark beside warmer rooms.
Color rendering also matters around food. Higher-quality LEDs can make produce, meat, wood, stone, and painted cabinets look more natural. Look for the CRI rating on the product specification when color accuracy matters.
Fixture type changes perception as well. A frosted globe distributes light broadly. A narrow downlight concentrates more output below it. Linear cabinet lights spread illumination across a long work surface.
This is why kitchen lighting calculator by square feet results should be treated as a starting budget. The final layout needs to account for cabinets, islands, windows, ceiling height, and surface colors.
Common myths
Several common assumptions produce expensive lighting mistakes. Most come from treating brightness, energy use, and color as the same measurement.
- “More watts means more light.” Watts measure power consumption. Lumens measure light output.
- “One bright ceiling fixture is enough.” Placement can leave counters shadowed even when total output looks high.
- “5000K means brighter.” Kelvin describes color appearance, not lumen output.
- “Every kitchen needs 70–80 lumens per sq ft everywhere.” Higher targets are better reserved for working surfaces.
- “More recessed lights always improve visibility.” Poor spacing can create glare and dark areas between beams.
The most important correction concerns wattage. Modern LEDs produce far more light per watt than old incandescent lamps. An 800-lumen LED therefore does not need a 60-watt electrical draw.
Kelvin creates another frequent purchasing error. Cooler light can appear visually sharper against white cabinets. It does not contain more lumens merely because it looks whiter.
Fixture count also needs context. Eight weak downlights can provide less useful illumination than 6 well-positioned fixtures. Beam angle and distance from the work surface determine where the output lands.
Dark finishes complicate simple calculations. Black counters and dark cabinetry return less reflected light into the room. Increasing output slightly or adding local task lighting can compensate more effectively.
The strongest plan combines a measurable baseline with observation. Shadows around knives, sinks, and appliance controls indicate where the layout needs work.
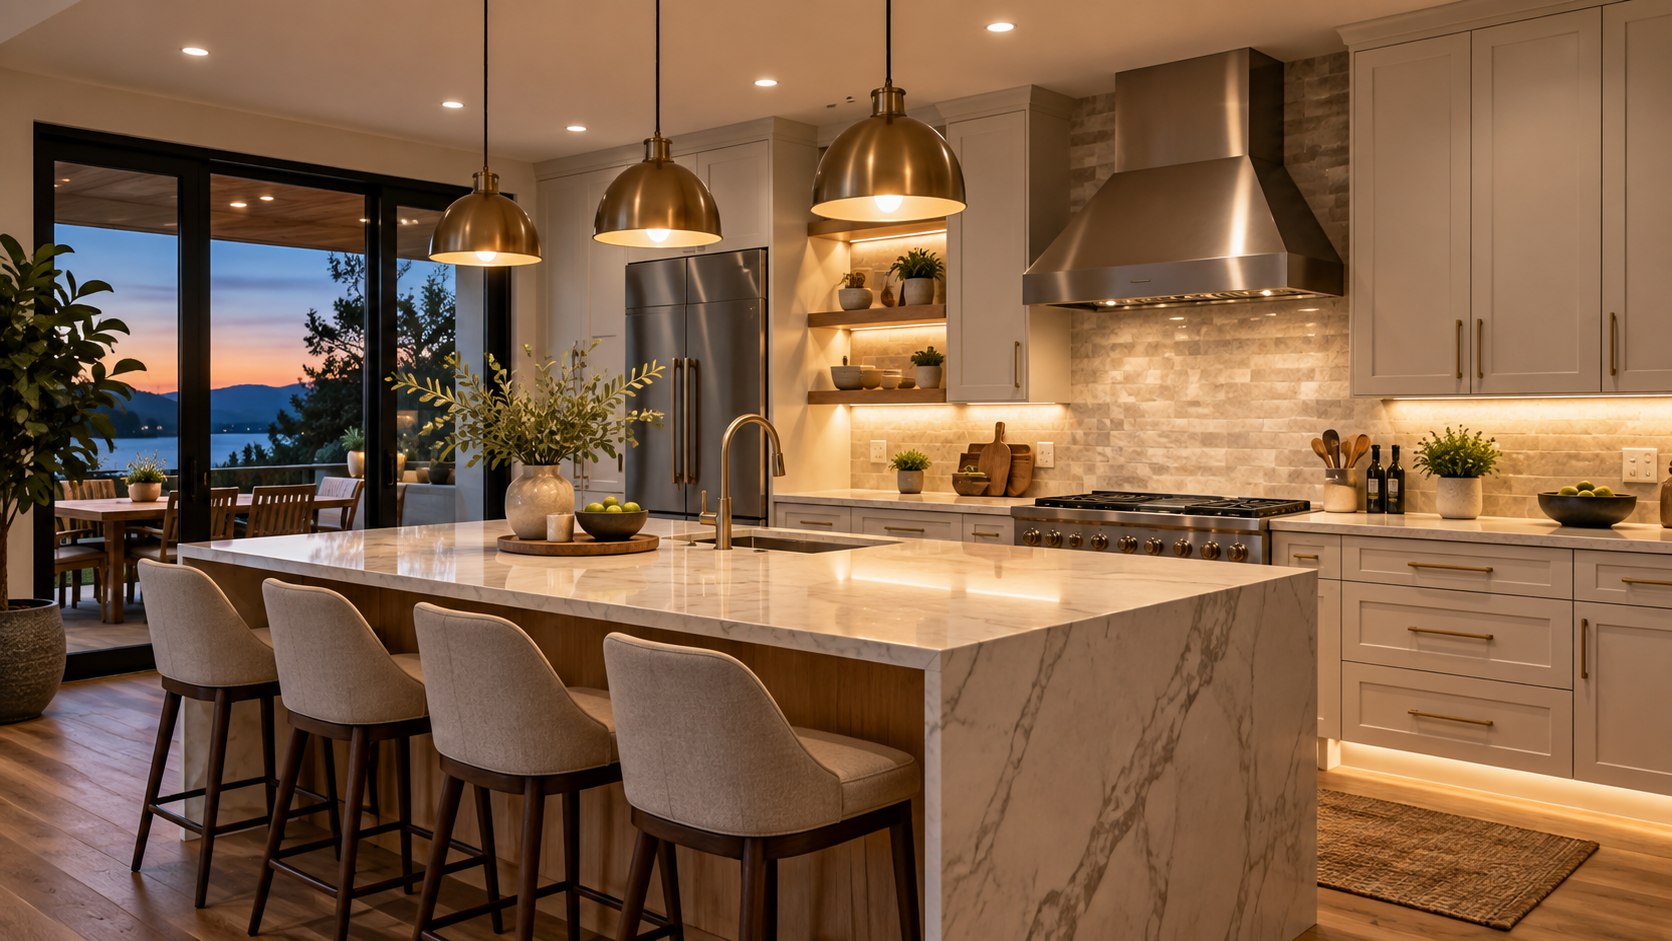
Practical 2026 kitchen lighting checklist
Before buying fixtures, record the room size and existing lighting. That avoids choosing products only by appearance. The following checklist covers the decisions that affect usable brightness.
- Measure kitchen length and width in feet.
- Calculate how many lumens for kitchen by square foot using 30–40 lumens per sq ft.
- Map counters, sink, cooktop, island, and other active work surfaces.
- Check lumen output for every existing bulb and integrated fixture.
- Add under-cabinet or directional lighting where people create shadows.
- Choose a consistent Kelvin range for fixtures seen together.
- Confirm LED and dimmer compatibility before installation.
- Check each fixture’s maximum permitted lamp rating and installation instructions.
A phone calculator is enough for the first step. A 9-by-11-foot galley kitchen measures 99 sq ft. Its general target starts around 2,970–3,960 lumens.
That output could come from several arrangements. Four 800-lumen sources provide 3,200 lumens. Five provide 4,000 lumens before any dedicated cabinet lighting is counted.
A larger 16-by-12-foot kitchen contains 192 sq ft. The same method produces 5,760–7,680 lumens. An island and long prep counter may justify additional localized output.
Residents in California, Texas, Maryland, or New York use the same lumen calculation. Geography mainly changes daylight conditions, architecture, utility costs, and remodeling practices. Room geometry still determines the basic square-foot calculation.
Dimmers are useful when a design approaches the top of its range. They preserve strong task lighting without requiring maximum output during every meal. Separate controls make that flexibility even better.
Finally, check product specifications rather than package slogans. “Bright white,” “soft white,” and “daylight” describe appearance categories. The lumen number remains the comparable brightness figure.
FAQ
How many lumens do I need for a 100 sq ft kitchen?
Start around 3,000–4,000 lumens for general illumination. Add focused task lighting where cabinets or people create shadows over countertops.
How many lumens are needed for a 150 sq ft kitchen?
A 150 sq ft kitchen starts around 4,500–6,000 lumens for general lighting. Islands and preparation counters may need separate task fixtures.
How many lumens are needed for a 200 sq ft kitchen?
Use approximately 6,000–8,000 lumens as an ambient starting range. Large islands, dark cabinetry, or high ceilings can change the final layout.
Is 800 lumens bright enough for a kitchen?
Usually not for the whole room. One 800-lumen bulb can work as part of a multi-fixture system or as localized illumination.
Should kitchen lights be 3000K or 4000K?
3000K gives a warmer residential appearance. 4000K looks more neutral and crisp. Both can work when neighboring fixtures use compatible color temperatures.
Do under-cabinet lights count toward total kitchen lumens?
They contribute to total output, but their main value is local task lighting. Keep ambient and work-surface needs separate during planning.
Earlier we wrote about Does DPD Deliver to the USA in 2026? Transit, Customs Costs and Partner Handoffs Explained