

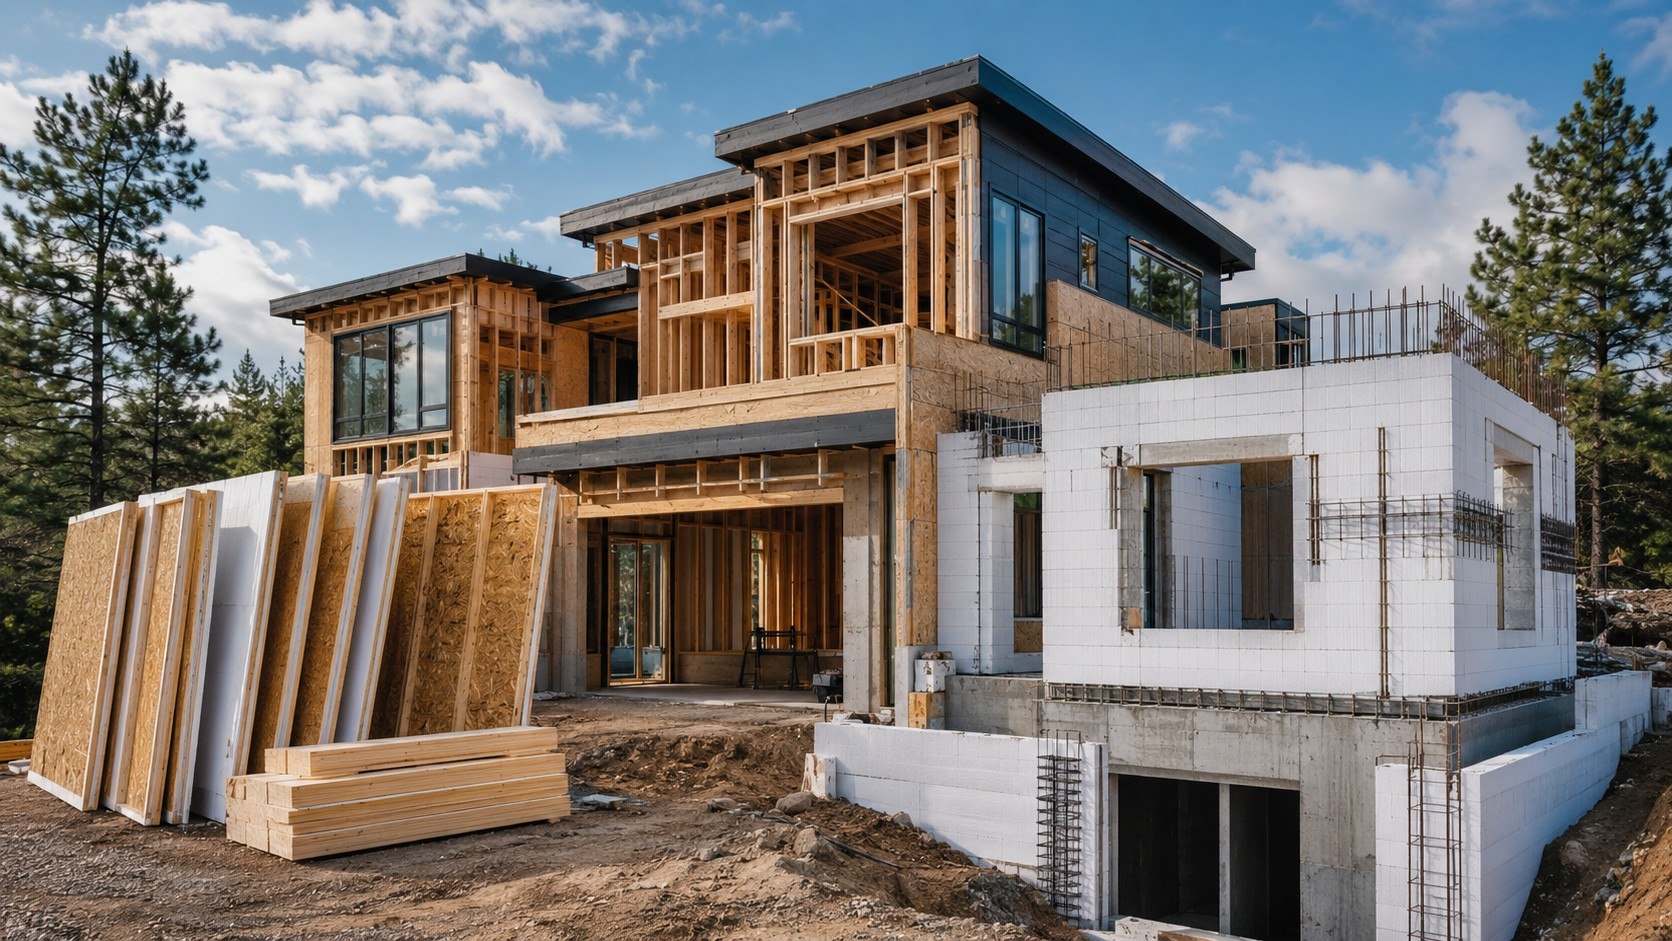
Stick built vs panelized vs ICF 2026 comes down to 3 priorities: budget flexibility, construction speed, and long-term energy performance. Most buyers should choose stick framing because local crews understand it, while panelized construction suits tight schedules and ICF performs best when efficiency, storm resistance, and quiet interiors justify a higher upfront cost, as noted by the Baltimore Chronicle editorial team.
A standard wood-framed house remains the safest financial choice across much of the United States. Panelized walls can shorten the weather-sensitive framing stage, but transportation and crane access may erase part of the savings. ICF usually costs more at contract signing, yet its continuous insulation and concrete core can reduce air leakage and strengthen exterior walls.
Key takeaways
- Choose stick framing when local contractor availability, design flexibility, and straightforward repairs matter more than maximum speed.
- Choose panelized construction when the design is finalized and reducing on-site framing time carries measurable financial value.
- Choose ICF for demanding climates, wildfire exposure, hurricane regions, lower air leakage, and stronger exterior wall assemblies.
The cheapest wall system is not always the cheapest completed house. Foundations, finishes, mechanical systems, freight, labor shortages, and change orders often outweigh framing differences.
At a glance
The ranges below are planning figures for a code-compliant US home in 2026, excluding land. Actual bids can differ sharply between rural Mississippi, suburban Maryland, coastal Florida, Colorado mountain communities, and metropolitan California.
| Factor | Stick built | Panelized | ICF |
|---|---|---|---|
| Typical completed-home budget | Often about $150–$300+ per sq ft | Often about $160–$320+ per sq ft | Often about $180–$350+ per sq ft |
| Framing or wall installation | Several weeks | Several days to roughly 2 weeks | Often 1–3 weeks for exterior walls |
| Design flexibility | Excellent | Good before factory production | Good, but openings need early planning |
| Energy potential | Good with careful detailing | Good to excellent | Excellent exterior-wall performance |
| Weather exposure | Highest during framing | Lower because panels arrive assembled | Moderate during stacking and concrete placement |
| Contractor availability | Very high nationwide | Moderate and region-dependent | Limited in some markets |
| Repair complexity | Usually easiest | Similar to stick framing after completion | Wall penetrations require more planning |
| Best climate fit | Nearly any climate | Nearly any climate | Hot, cold, windy, noisy, or storm-prone areas |
| Useful service life | Many decades with maintenance | Comparable to site-built wood framing | Many decades with durable concrete walls |
These prices should not be treated as manufacturer quotes. A simple rectangular home with standard finishes may fall near the lower end. A complex roof, large glazing package, luxury kitchen, difficult excavation, or strict coastal code can push any system above the listed range.
Panelized quotes also require careful reading. Some include framed walls, sheathing, windows, and insulation. Others cover only structural panels delivered to the site. ICF estimates may exclude concrete pumping, reinforcing steel, bracing, waterproofing, and specialized labor.
Ask every bidder for the same scope. The comparison should include design, engineering, permits, freight, foundation interfaces, lifting equipment, insulation, exterior finishes, utilities, and waste removal. Otherwise, the lowest headline price can become the most expensive contract.
Stick built vs panelized vs ICF 2026: the cost differences that matter
A national cost per square foot cannot fully describe a custom project. Labor rates, code requirements, material availability, financing time, and contractor competition create larger differences than the wall system alone.
Traditional stick framing usually offers the broadest bidding market. Builders can source lumber from companies such as Weyerhaeuser or Boise Cascade, insulation from Owens Corning or CertainTeed, and standard connectors from Simpson Strong-Tie. Familiar products reduce training and scheduling risks.
Panelized construction moves part of the labor into a factory. Companies may assemble open-wall panels, closed panels, floor cassettes, or complete roof sections. Factory work can improve precision and reduce material exposure, but freight becomes more important as distance increases.
Insulated concrete forms combine foam forms, reinforcing steel, and poured concrete. Systems from Fox Blocks, Nudura, BuildBlock, and Logix use different block dimensions and fastening details. The contractor must price the complete assembly rather than comparing foam-block prices alone.
Before comparing bids, homeowners should:
- Request itemized prices for the foundation, structural shell, insulation, windows, roofing, mechanical systems, and finishes.
- Separate factory costs from freight, crane rental, site assembly, and temporary bracing.
- Confirm whether concrete, rebar, pumping, waterproofing, and engineering appear in the ICF quote.
- Include construction-loan interest and temporary housing when comparing a faster schedule.
- Reserve a project-specific contingency for site conditions and approved changes.
A 2,000 sq ft panelized house is not automatically cheaper than a 2,000 sq ft stick-built house. The panelized project may save framing labor but require a crane and several truck deliveries. A site-built contractor located 5 miles away may compete successfully against a factory located 600 miles away.
ICF can become more competitive where concrete crews already use the system. It can become less competitive in markets where the nearest experienced installer is booked for months. Homeowners should obtain at least 2 comparable bids for each realistic method.
Financing also matters. A shorter schedule may reduce interest, rent, storage costs, and weather delays. Those indirect savings belong in the comparison, even when they do not appear in the construction contract.
Stick-built homes: flexible, familiar, and easy to modify
A stick-built house is framed on the property with dimensional lumber or engineered wood. Carpenters assemble floors, exterior walls, interior partitions, and the roof before installing insulation, utilities, and finishes.
The biggest advantage is adaptability. A doorway can often move several inches before framing is complete. Window sizes, room layouts, and mechanical routes are easier to adjust than with factory-cut panels or reinforced concrete walls.
Advantages of stick framing
- Large pool of builders, subcontractors, inspectors, and repair specialists.
- Easy access to standard materials and replacement components.
- Strong design freedom for additions, complex roofs, and custom interiors.
- Competitive bidding in most US housing markets.
- Straightforward remodeling after construction.
Its weakness is field variability. Lumber can remain exposed during rain or snow. Crews may create insulation gaps, poorly sealed penetrations, or thermal bridges around framing members. Good supervision and blower-door testing can reduce those problems.
Energy performance depends less on the term “stick-built” than on the entire enclosure. Advanced framing, exterior rigid insulation, airtight sheathing, properly installed mineral wool, and high-performance windows can produce an efficient wood-framed home. Readers planning those upgrades can also review our guide to energy-efficient home insulation.
Stick framing is ideal for buyers who expect design changes, want several local bids, or plan future renovations. It also makes sense where panel factories and qualified ICF installers are far from the building site.
Panelized homes: faster enclosure with tighter planning
Panelized home construction uses wall, floor, or roof components manufactured away from the property. The completed panels arrive by truck and are installed on a prepared foundation.
Unlike a modular home, a panelized house does not arrive as finished three-dimensional rooms. Builders still complete many tasks on-site, including connections, roofing, utilities, drywall, cabinetry, and interior finishes.
The strongest benefit is speed during structural assembly. Panels can be produced while crews prepare the foundation. Once delivered, the structure may become weather-tight faster than conventional field framing.
Panelization rewards early decisions. A late window change can affect drawings, factory files, structural calculations, production schedules, and delivery dates.
Where panelized construction works best
- Projects using repeatable dimensions and relatively simple building forms.
- Regions with short building seasons or frequent rain.
- Sites where local framing labor is scarce or expensive.
- Developments building several similar homes.
- Owners who can approve plans before production begins.
The risks usually involve logistics. Trucks need legal and practical access. Oversized panels may require permits or specialized trailers. A crane needs stable ground, adequate reach, and space clear of power lines.
Factory precision does not remove the need for an accurate foundation. If anchor bolts, slab dimensions, or wall lines are wrong, panels may not fit. The general contractor must coordinate the foundation crew, panel engineer, delivery team, crane operator, and local inspector.
HUD describes off-site housing construction as a route toward production efficiency, improved quality, and potentially lower costs. However, it also identifies regulatory, workforce, finance, and market barriers that prevent universal savings.
Before ordering, compare the manufacturer’s scope with our panelized, prefab, and modular home guide. Similar marketing terms can describe very different levels of completion.
ICF homes: stronger walls and lower thermal bridging
An ICF wall begins with interlocking foam forms. Installers add reinforcing steel, brace the walls, and fill the center with concrete. The foam remains in place as continuous insulation and a fastening base for finishes.
The US Department of Energy explains that ICF walls limit heat loss and gain through structural framing. Its building-science guidance reports better whole-wall thermal performance and airtightness than otherwise comparable stick-framed walls.
“Insulation is literally built into the home’s walls, creating high thermal resistance.”
— US Department of Energy, Energy Saver guidance on insulation systems.
ICF is especially compelling in Florida, Texas, Louisiana, Oklahoma, and coastal North Carolina, where wind resistance and impact-rated assemblies matter. It also suits cold states such as Minnesota, Wisconsin, and Maine because continuous foam limits thermal bridging.
ICF advantages and trade-offs
- Continuous exterior-wall insulation with fewer framing-related thermal bridges.
- High structural strength when engineered and installed correctly.
- Excellent sound control near highways, airports, and dense neighborhoods.
- Reduced vulnerability to rot within the concrete wall core.
- Potentially smaller heating and cooling loads after professional energy modeling.
The disadvantages appear during design and installation. Window bucks, service penetrations, embedded hardware, concrete consolidation, and bracing require detailed planning. Correcting an omitted opening after the pour is slower than cutting a wood-framed wall.
Concrete walls do not make the entire building fireproof, waterproof, or hurricane-proof. Roofs, windows, doors, exterior finishes, and connections remain critical. Buyers in hazard-prone regions should review local codes and our article on hurricane-resistant home upgrades.
ICF is ideal for long-term owners who value comfort, quiet, resilience, and predictable enclosure performance. It is less attractive when the budget is extremely tight or qualified installers must travel long distances.
Speed and scheduling: what can actually delay the project
Panelized construction usually wins the framing race, but framing is only one part of the schedule. Permits, engineering reviews, utility connections, foundation work, inspections, subcontractors, cabinetry, and final approvals can still delay occupancy.
A practical sequence looks like this:
- Complete the site survey, soil review, architectural plans, and structural engineering.
- Confirm local code approval for the selected wall system.
- Freeze dimensions before panel production or ICF material ordering.
- Coordinate foundation tolerances, delivery routes, storage, and lifting equipment.
- Schedule inspections before covering structural connections or reinforcement.
- Order windows, electrical equipment, and HVAC components early.
Stick building allows procurement and design decisions to remain open longer. That flexibility can help a custom project, but it can also encourage costly change orders. Every revised window, plumbing location, or roof detail may affect labor and materials.
Panelization shifts more decisions toward the beginning. The process can feel restrictive, yet early coordination often prevents improvisation later. Its speed advantage is strongest when the factory slot, foundation, transport, and erection crew are synchronized.
ICF schedules depend heavily on installer experience and concrete availability. A well-organized crew can stack and pour walls efficiently. An inexperienced crew may lose time correcting bracing, alignment, reinforcement, or concrete-placement problems.
Ask each builder for a written critical-path schedule rather than a verbal completion promise. The document should show permitting, procurement, foundation work, structural assembly, dry-in, mechanical rough-ins, finishes, inspections, and contingency days.
Which should you buy in 2026?
No single system wins every US project. Use these decision lines before requesting final bids:
- If the lowest-risk local option matters most, choose stick framing from an established builder with strong air-sealing details.
- If occupancy speed carries financial value, price panelized construction with freight, crane work, and factory lead times included.
- If energy, quiet, and exterior-wall strength lead the brief, choose ICF when experienced installers are available.
- If the design will keep changing, avoid early factory production until plans, openings, and mechanical routes are fixed.
- If the site has difficult truck or crane access, favor stick framing or smaller panel packages assembled without heavy lifting.
The final comparison should use completed-home prices, not shell prices. Give all bidders the same drawings, performance targets, finish schedule, window specifications, and mechanical assumptions. Require them to identify every exclusion.
For energy decisions, request a whole-house model rather than relying only on advertised wall R-values. Roof insulation, windows, air leakage, orientation, shading, ducts, and HVAC sizing can influence utility costs as much as the exterior wall system.
Before signing, speak with owners whose homes are at least 2 years old. Ask about comfort, condensation, repairs, utility bills, change orders, and warranty response. A polished model home does not reveal how the builder handles problems after occupancy.
FAQ
Is panelized construction cheaper than stick building in 2026?
Sometimes, but not automatically. Panelization can reduce field labor, waste, and weather delays. Freight, crane rental, engineering, factory margins, and limited regional competition may offset those savings.
How much more does an ICF home cost?
A complete ICF house often carries a moderate premium over comparable wood framing. The actual difference depends on concrete prices, local labor, wall complexity, reinforcement, finishes, and installer experience. Compare complete bids rather than applying one national percentage.
Can a stick-built home be as energy-efficient as ICF?
Yes. A carefully detailed wood-framed home can achieve excellent efficiency using exterior insulation, airtight sheathing, quality windows, balanced ventilation, and verified air sealing. ICF makes continuous wall insulation easier, but the complete building still determines performance.
Are panelized homes considered regular real estate?
Panelized homes are generally built to applicable state and local codes on permanent foundations. They are not automatically classified as manufactured homes. Buyers should still confirm local permitting, appraisal, insurance, and lender requirements.
Which system is best for hurricanes or tornadoes?
ICF can provide a strong reinforced exterior-wall system, but hazard resistance depends on the full engineered assembly. Roof connections, garage doors, windows, impact protection, foundations, and safe-room design remain essential.
Which method is easiest to remodel later?
Stick framing is usually the easiest to alter because walls and openings use familiar materials. Panelized wood walls are similar after assembly. Cutting or adding openings in reinforced ICF walls requires more engineering, tools, and labor.
Earlier we wrote about How to Sell on Etsy in 2026: Shop Setup, Fees, SEO, and Shipping